
Member Features
Find Real Estate Bargain!
Full foreclosure details
Home value, equity and ownership info
Find homes priced below market
Get full access with a FREE Account
Already a member?
$625,000
Listing Price3beds
3baths
2,689sqft
65,906sqft lot
441 Horizon Ct, Hudson, WI 54016
Member Features
Find Real Estate Bargain!
Full foreclosure details
Home value, equity and ownership info
Find homes priced below market
Get full access with a FREE Account
Already a member?
For Sale
Off Market
Home type
Price / sqft
Year built
Home Details
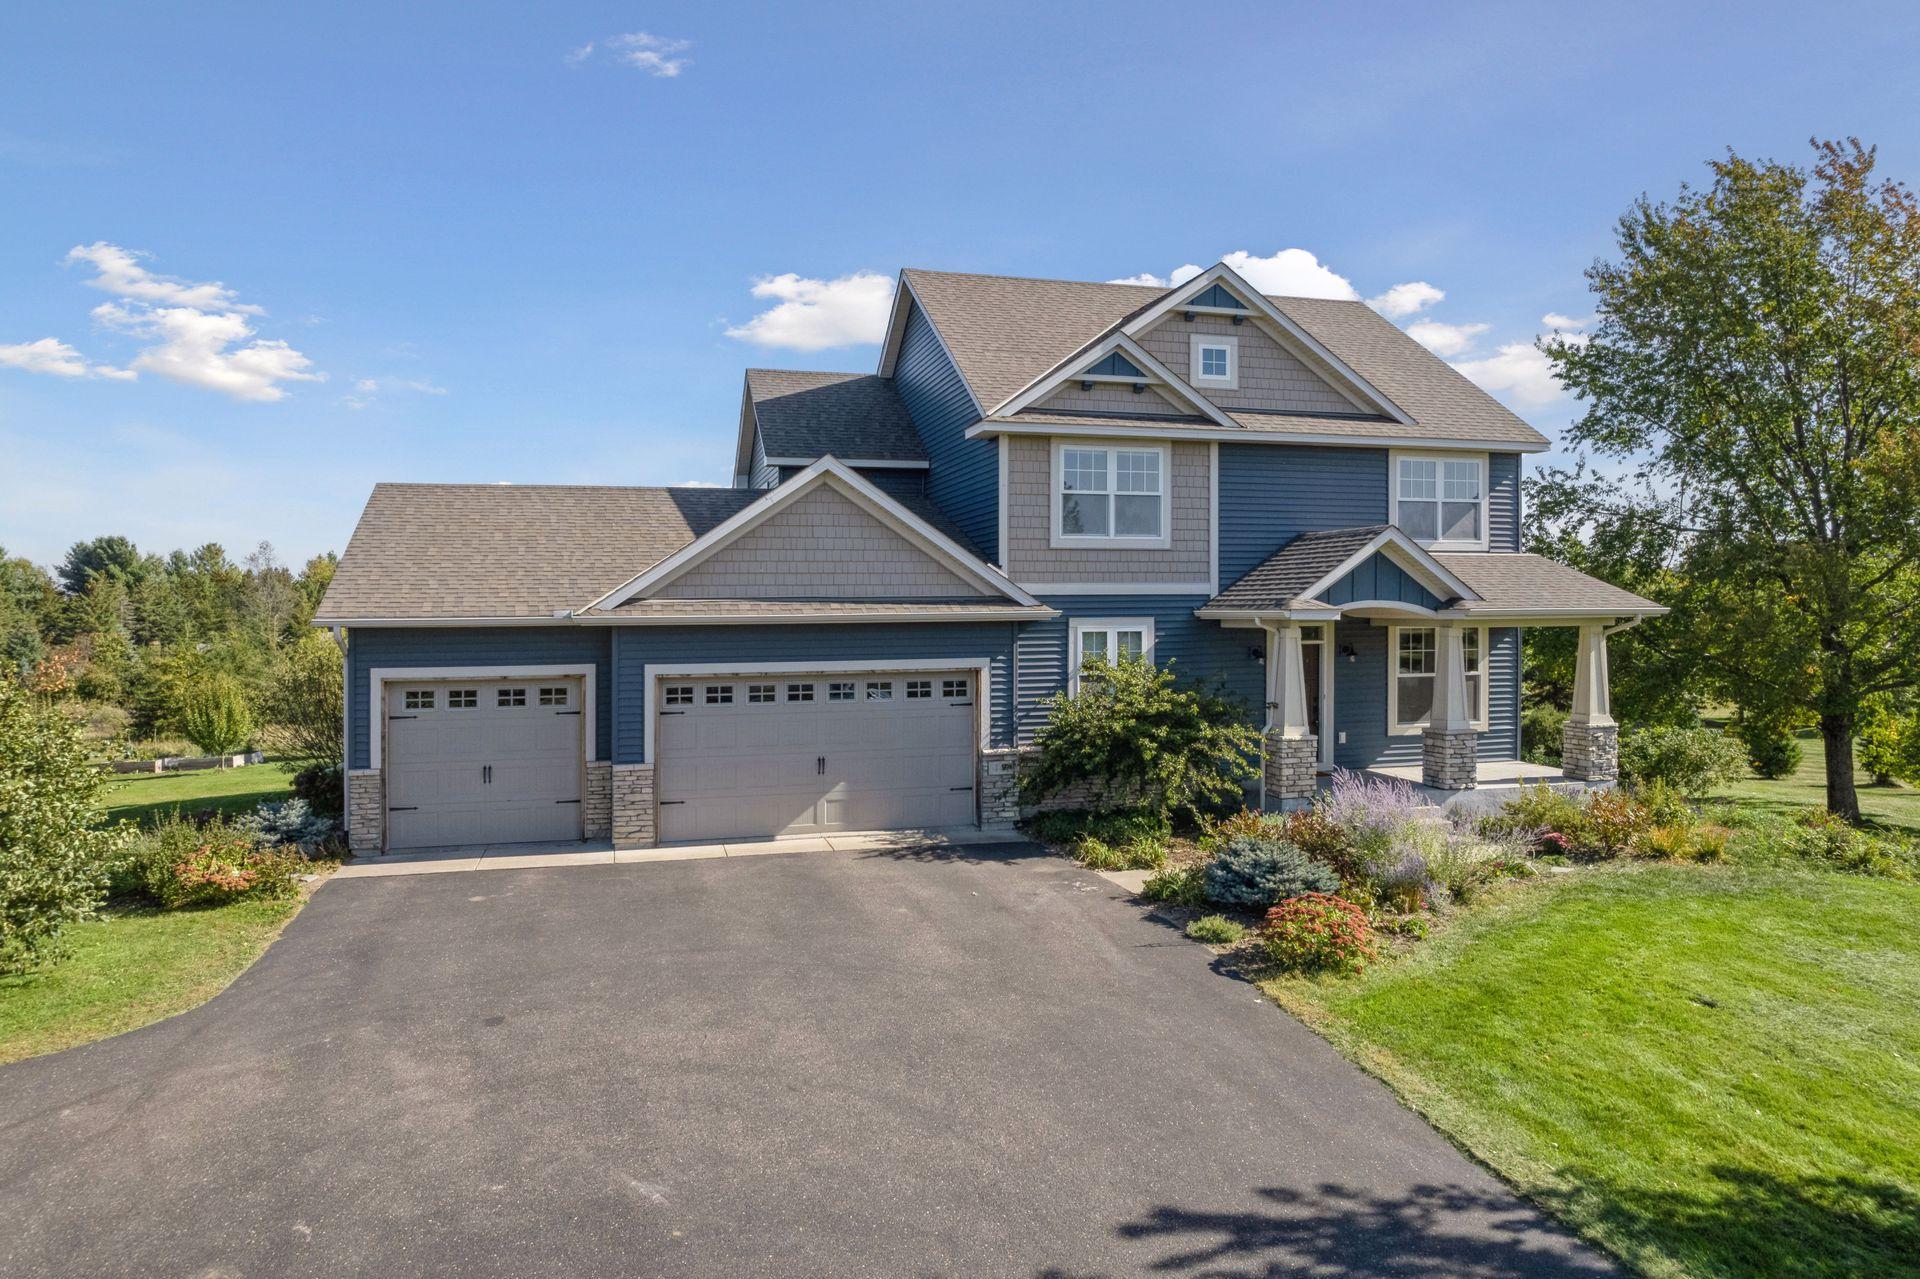
This stunning 3-bedroom, 3-bathroom home, set on 1.5 gorgeous acres, offers panoramic views that stretch for miles. Inside, the home exudes warmth and elegance, featuring beautiful hardwood floors throughout the main living areas. The spacious, open-concept design is accentuated by vaulted ceilings, creating an airy, inviting atmosphere perfect for both relaxing and entertaining. The main level includes an open living area along with a front office and a flex room at the back of the home perfect for crafts or a guest room. The home also includes a large 3-car garage, providing plenty of space for vehicles, storage, or a workshop. Upstairs you will find a large loft area with loads of natural lighting. A generous primary bedroom suite will meet all of your needs with a large walk-in closet, huge bathroom with separate tub and walk- in shower. Two more bedrooms, a full bath and the laundry room round out the upper level with gorgeous views in all directions. For those looking to expand or customize, the walk-out lower level remains unfinished, offering endless potential to create the perfect space tailored to your needs, whether it's a game room, additional bedrooms, or a home office. Additionally, a radon mitigation system has already been installed, ensuring peace of mind for the health and safety of your family. This home even features the convenience of a 240 V EV charger in the garage. The expansive outdoor space is ideal for gardening, entertaining, or simply enjoyin
Interior Details
2689
3
3
Has Heating:
No
Heating Type:
None
Has Cooling:
No
Cooling Type:
N/A
Has Fuel:
No
Fuel Type:
N/A
Has Basement:
No
Basement Type:
N/A
Has Flooring:
No
Flooring Type:
N/A
Has Fireplace:
No
Fireplace Type:
N/A
Property Details
65906
No
No
Type:
N/A
Location:
N/A
Status:
N/A
Number of Spaces:
N/A
N/A
N/A
N/A
N/A
N/A
N/A
N/A
Construction Details
N/A
N/A
N/A
N/A
N/A
Tax History
Year
Amount
Land
Improvement
Percent Change
Assessment
2021
$6,875
$105,100
$340,300
--%
$445,400
2020
$6,882
$105,100
$333,400
--%
$438,500
2019
$6,632
$105,100
$333,400
--%
$438,500
2018
$6,497
$105,100
$333,400
--%
$438,500
2017
$6,196
$105,100
$333,400
--%
$438,500
2015
$859
$68,300
$0
--%
$68,300
2014
$885
$68,300
$0
--%
$68,300
2012
$888
$68,300
$0
--%
$68,300

Average Home Price in 54016
Nearby Properties
Zip Code
Price
Bed
Bath
Sqft
Lot
Sold Date
$625,000
$625,000
3 Beds
3 Baths
2,689 Sqft
65,906 Lot (sqft)
Sold 10/12/2026




