Member Features
Find Real Estate Bargain!
Full foreclosure details
Home value, equity and ownership info
Find homes priced below market
Get full access with a FREE Account
Already a member?
$339,900
Listing Price4beds
3baths
1,760sqft
41,818sqft lot
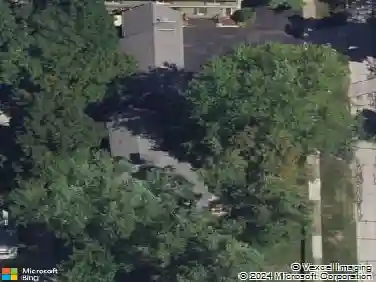
6283 Hopkins Rd, Mentor, OH 44060
Member Features
Find Real Estate Bargain!
Full foreclosure details
Home value, equity and ownership info
Find homes priced below market
Get full access with a FREE Account
Already a member?
For Sale
Off Market
Home type
Price / sqft
Year built
Home Details
OPEN FLOORPLAN Style Home with 3 Full Baths located in the Heart of Mentor. This updated split-level, offers an additional lower level not included in the square footage perfect for extra living, extra bedrooms, hobby, or office space. The front entry welcomes you into a bright, open living room with vaulted ceilings accented by a dramatic wood beam. Oversized windows fill the space with natural light, while the eat-in kitchen overlooks the lower family room for a seamless, airy flow. Sliding glass doors from the kitchen lead to a 22X16 Azek built deckan ideal spot to relax while enjoying the sights and sounds of a wooded lot and a gentle stream found in the distance. The family room features a wood-burning fireplace, creating an inviting atmosphere for gatherings on chilly nights and opens to the patio and backyard, designed for firepits & outdoor entertaining. One of the four bedrooms is located here, making it an excellent option for a guest suite, home office, or private workspace with convenient access to the garage.The upper level bedrooms are generously sized each with ample closet space. Every bathroom throughout this home has been thoughtfully remodeled with newer flooring, decorative tile work, newer vanities, and upscale finishes. In addition to the main levels, this home includes 2 finished lower level flex rooms. Whether used as a hobby area, home gym, or dual office, this extra space allows endless possibilities for modern lifestyles. This property boasts an ext
Interior Details
1760
4
3
Has Heating:
Yes
Heating Type:
Central
Has Cooling:
Yes
Cooling Type:
Central
Has Fuel:
Yes
Fuel Type:
Gas
Has Basement:
No
Basement Type:
Full
Has Flooring:
No
Flooring Type:
N/A
Has Fireplace:
Yes
Fireplace Type:
N/A
Property Details
41818
Yes
Yes
Type:
N/A
Location:
N/A
Status:
N/A
Number of Spaces:
N/A
No
No
No
No
Yes
No
No
Construction Details
Split Level
Aluminum/vinyl
N/A
Gable
Asphalt
Tax History
Year
Amount
Land
Improvement
Percent Change
Assessment
2019
$3,579
$20,480
$45,820
--%
$66,300
2018
$3,562
$20,480
$45,820
--%
$66,300
2017
$3,467
$24,840
$36,530
--%
$61,370
2016
$3,443
$24,840
$36,530
--%
$61,370
2015
$3,143
$24,840
$36,530
--%
$61,370
2013
$3,182
$24,840
$36,530
--%
$61,370
2012
$3,198
$24,840
$36,530
--%
$61,370

Average Home Price in 44060
Nearby Properties
Zip Code
Price
Bed
Bath
Sqft
Lot
Sold Date
$360,091
$360,091
4 Beds
2.5 Baths
1,848 Sqft
12,070 Lot (sqft)
Sold 07/07/2026
$351,703
$351,703
3 Beds
2.5 Baths
1,856 Sqft
13,338 Lot (sqft)
Sold 10/27/2026
$370,577
$370,577
4 Beds
2.5 Baths
1,887 Sqft
12,001 Lot (sqft)
Sold 10/27/2026
$299,900
$299,900
3 Beds
2 Baths
1,777 Sqft
12,615 Lot (sqft)
Sold 10/26/2026
$339,900
$339,900
4 Beds
3 Baths
1,760 Sqft
41,818 Lot (sqft)
Sold 10/13/2026