
Member Features
Find Real Estate Bargain!
Full foreclosure details
Home value, equity and ownership info
Find homes priced below market
Get full access with a FREE Account
Already a member?
$130,000
Listing Price3beds
1baths
1,443sqft
6,556sqft lot
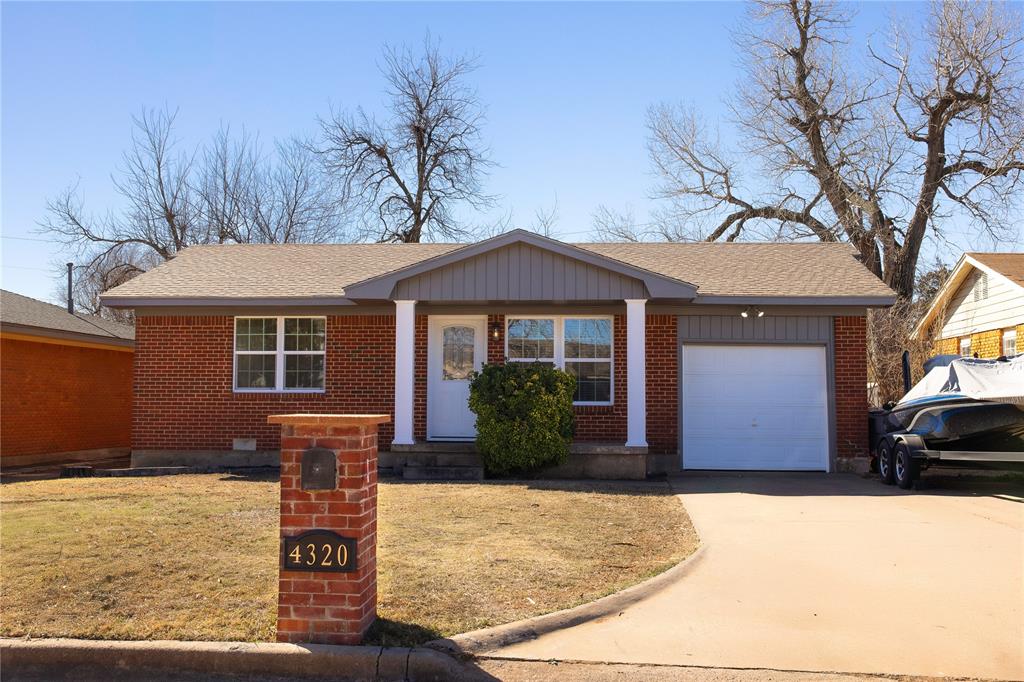
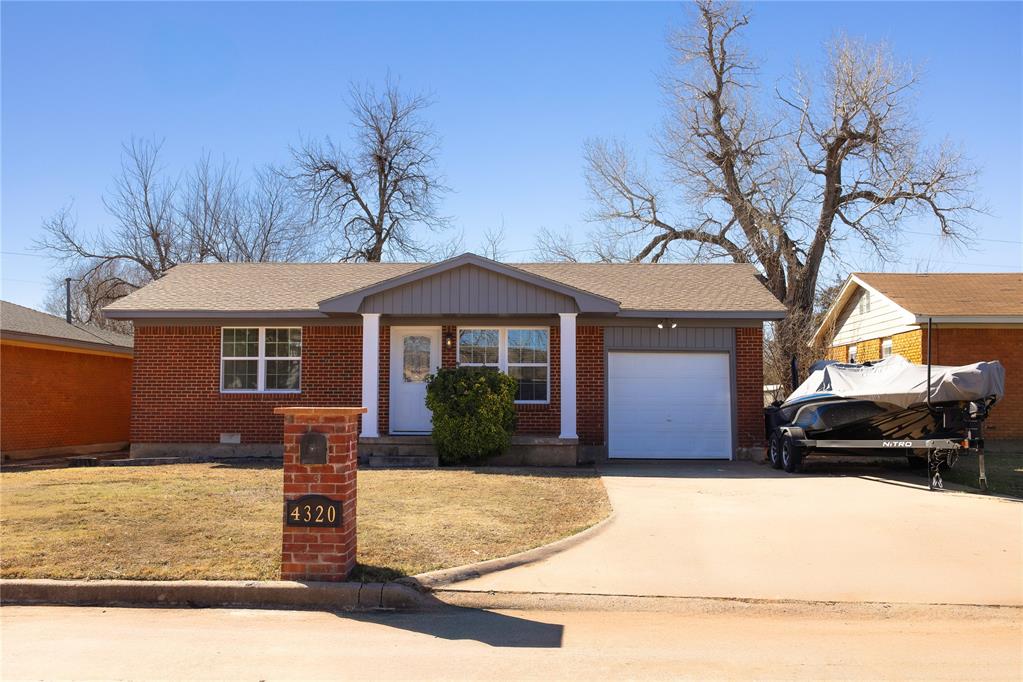
4320 Nw Hoover Ave, Lawton, OK 73505
Member Features
Find Real Estate Bargain!
Full foreclosure details
Home value, equity and ownership info
Find homes priced below market
Get full access with a FREE Account
Already a member?
For Sale
Off Market
Home type
Price / sqft
Year built
Home Details
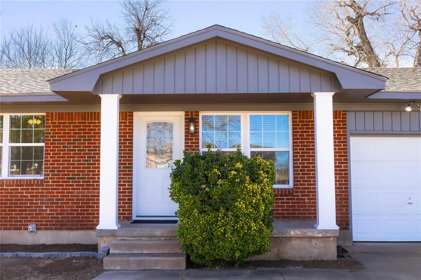
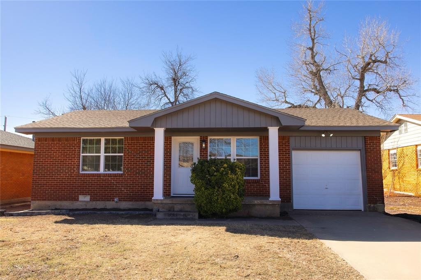
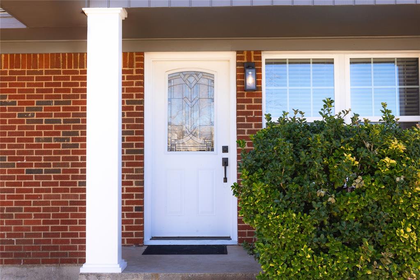
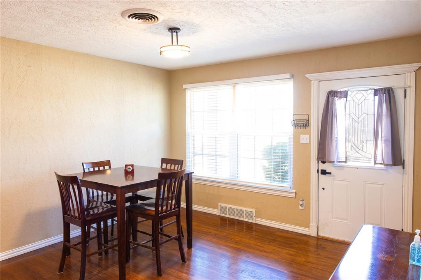
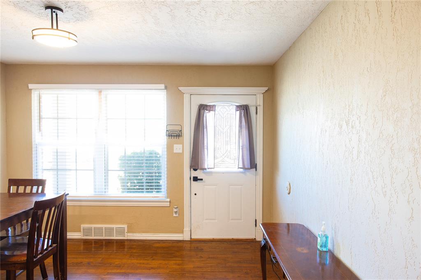
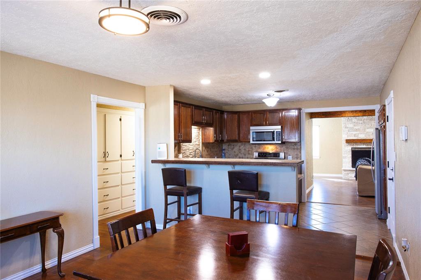
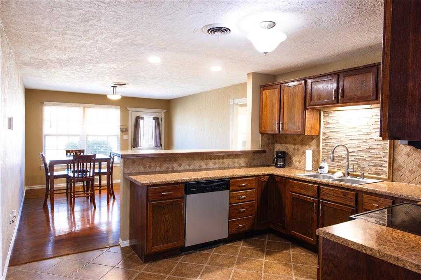
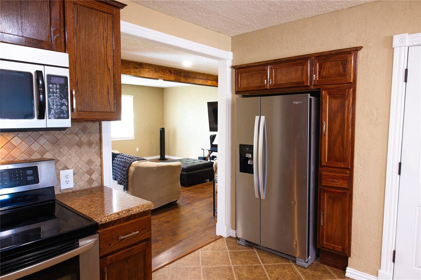
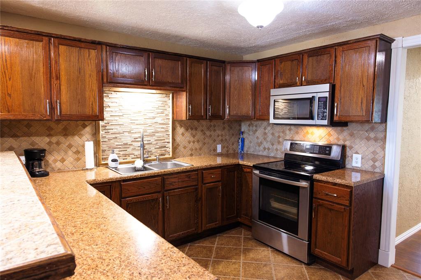
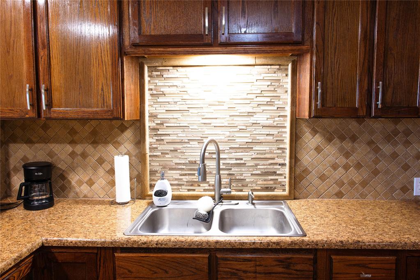
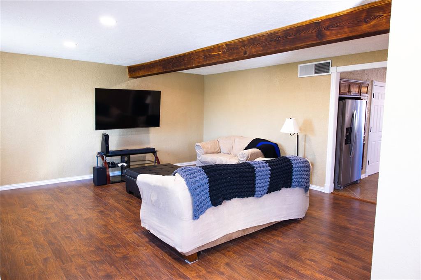
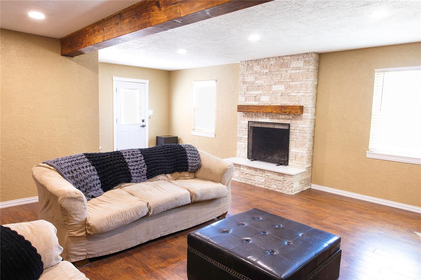
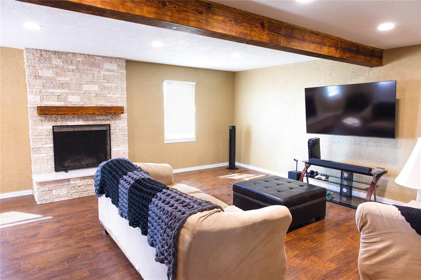
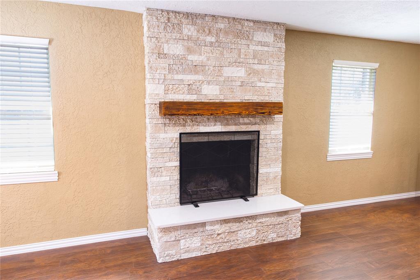
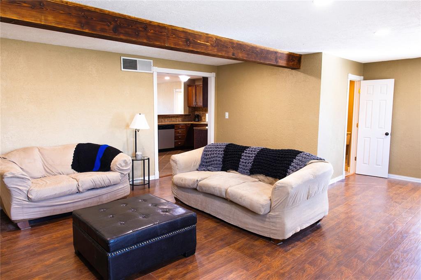
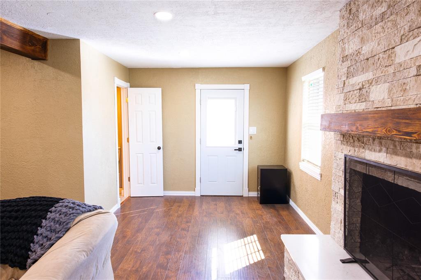
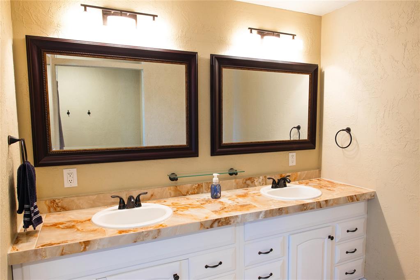
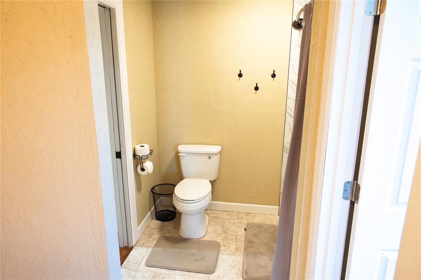
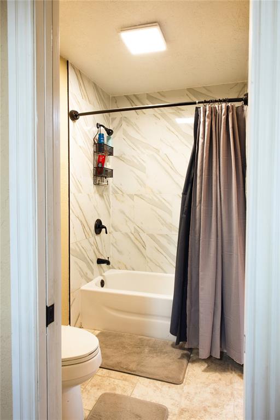
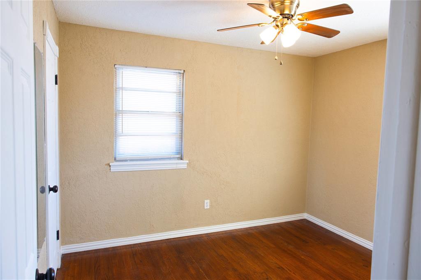
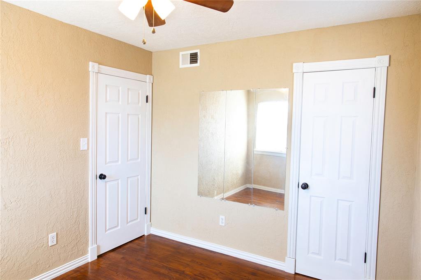
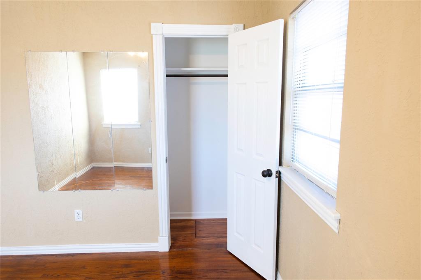
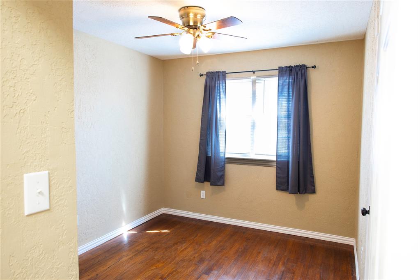
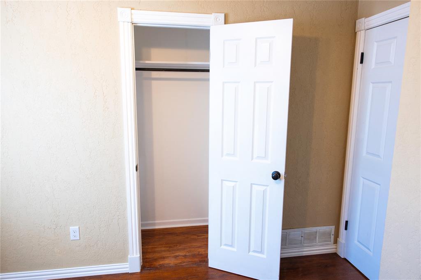
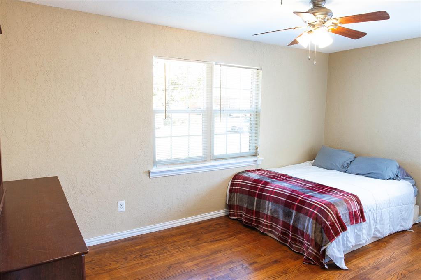
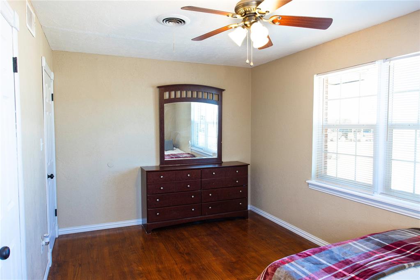
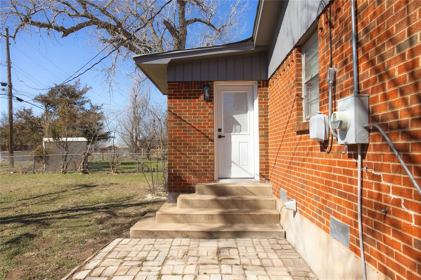
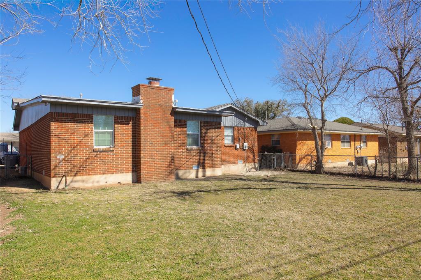
This beautifully updated 3-bedroom, 1-bathroom home in Lawton is move-in ready and just minutes from Fort Sill! Just under 1,500 sq. feet with a newer roof and spacious backyard with alley way access. Step inside to find stunning original wood flooring in the bedrooms, complemented by brand-new vinyl plank flooring in the main living areas. The modern kitchen features granite countertops, custom tile backsplash, custom cabinetry, and a built-in microwave with vent, along with an eat-in barperfect for casual dining. The heart of the home is the massive living room, showcasing gorgeous beamed ceilings and a floor-to-ceiling brick wood-burning fireplace that adds warmth and character. Massive bathroom with dual sinks and a remodeled walk-in shower. All bedrooms have a ceiling fan and spacious closets. Tons of storage space in the hallway with built-ins, making this home very convenient. This home blends classic charm with modern updates, offering comfort and style in a prime location. Dont miss this oneschedule your showing today!
Interior Details
1443
3
1
Has Heating:
Yes
Heating Type:
Central
Has Cooling:
Yes
Cooling Type:
Central
Has Fuel:
No
Fuel Type:
N/A
Has Basement:
No
Basement Type:
N/A
Has Flooring:
No
Flooring Type:
N/A
Has Fireplace:
Yes
Fireplace Type:
N/A
Property Details
6556
No
No
Type:
Garage, Attached
Location:
N/A
Status:
N/A
Number of Spaces:
1
No
No
No
No
No
No
No
Construction Details
Traditional/old
Brick Veneer
N/A
Gable
Composition Shingle
Tax History
Year
Amount
Land
Improvement
Percent Change
Assessment
2020
$729
$1,688
$5,486
--%
$7,174
2020
$729
$1,688
$5,257
--%
$6,945
2019
$701
$1,311
$5,960
--%
$7,271
2018
$724
$1,200
$5,725
--%
$6,925
2017
$593
$1,094
$5,501
--%
$6,595

Average Home Price in 73505
Nearby Properties
Zip Code
Price
Bed
Bath
Sqft
Lot
Sold Date
$115,384
$115,384
3 Beds
1 Baths
1,327 Sqft
8,247 Lot (sqft)
Sold 10/22/2026
$120,175
$120,175
3 Beds
1 Baths
1,646 Sqft
9,382 Lot (sqft)
Sold 09/16/2026
$99,788
$99,788
3 Beds
2 Baths
1,629 Sqft
11,507 Lot (sqft)
Sold 09/05/2026
$59,376
$59,376
3 Beds
1 Baths
1,362 Sqft
9,891 Lot (sqft)
Sold 08/20/2026
$70,532
$70,532
3 Beds
1 Baths
1,325 Sqft
8,573 Lot (sqft)
Sold 07/15/2026
$107,513
$107,513
3 Beds
1 Baths
1,333 Sqft
9,972 Lot (sqft)
Sold 10/27/2026
$118,035
$118,035
3 Beds
2 Baths
1,643 Sqft
10,183 Lot (sqft)
Sold 10/26/2026
$175,000
$175,000
4 Beds
1 Baths
1,346 Sqft
8,976 Lot (sqft)
Sold 10/26/2026
$123,784
$123,784
3 Beds
1 Baths
1,336 Sqft
8,499 Lot (sqft)
Sold 10/27/2026





