Member Features
Find Real Estate Bargain!
Full foreclosure details
Home value, equity and ownership info
Find homes priced below market
Get full access with a FREE Account
Already a member?
$600,000
Listing Price3beds
2baths
2,083sqft
6,276sqft lot
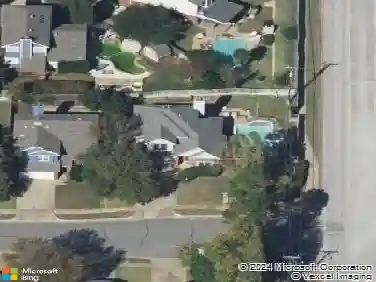
1037 Honeysuckle, Grapevine, TX 76051
Member Features
Find Real Estate Bargain!
Full foreclosure details
Home value, equity and ownership info
Find homes priced below market
Get full access with a FREE Account
Already a member?
For Sale
Pending
Off Market
Home type
Price / sqft
Year built
Home Details
Ideally located just minutes from historic Downtown Grapevine, this beautifully maintained home is tucked away toward the back of the neighborhood, offering added privacy with minimal street traffic. Inside, tall ceilings, plantation shutters, modern light fixtures, and abundant natural light create a bright and inviting atmosphere throughout.nnThe thoughtfully designed floor plan offers two distinct living areas. A formal dining room welcomes you at the front of the home, while the main kitchen flows seamlessly into the main living room, creating an ideal open-concept space for everyday living and entertaining. A second, more informal living room is tucked between the bedrooms, offering a flexible space while providing additional separation and privacy for the bedroom areas.nnThe kitchen features generous counter space and plenty of room for cooking, gathering, and entertaining. The spacious primary suite includes a large bathroom with extensive counter space and beautiful natural light.nnStep outside to enjoy the large, private backyard and lovely covered porch-an ideal setting for relaxing or entertaining outdoors.nnNumerous recent updates provide added value and peace of mind, including a updated fence provided by the HOA in 2021, an updated HVAC system in 2023, and a French drain and gutters installed in 2025 as well as an updated water heater (2025). In 2026, the home received a new garage door, freshly painted kitchen and bathroom cabinets, exterior house painting, and
Interior Details
2083
3
2
Has Heating:
Yes
Heating Type:
Central
Has Cooling:
Yes
Cooling Type:
Central
Has Fuel:
No
Fuel Type:
N/A
Has Basement:
No
Basement Type:
N/A
Has Flooring:
No
Flooring Type:
N/A
Has Fireplace:
Yes
Fireplace Type:
N/A
Property Details
6276
No
No
Type:
N/A
Location:
N/A
Status:
N/A
Number of Spaces:
N/A
No
No
No
No
Yes
No
No
Construction Details
N/A
N/A
N/A
N/A
N/A
Tax History
Year
Amount
Land
Improvement
Percent Change
Assessment
2020
$7,620
$80,000
$270,474
--%
$350,474
2019
$7,394
$0
$0
--%
$336,173
2018
$6,969
$80,000
$225,612
--%
$305,612
2017
$7,012
$80,000
$225,612
--%
$305,612
2016
$6,808
$0
$0
--%
$294,393
2013
$5,340
$40,000
$203,300
--%
$243,300
2013
$5,340
$40,000
$191,800
--%
$231,800
2012
$5,094
$40,000
$174,600
--%
$214,600

Average Home Price in 76051
Nearby Properties
Zip Code
Price
Bed
Bath
Sqft
Lot
Sold Date
$635,000
3 Beds
2 Baths
2,380 Sqft
9,000 Lot (sqft)
Sold 10/27/2026