Member Features
Find Real Estate Bargain!
Full foreclosure details
Home value, equity and ownership info
Find homes priced below market
Get full access with a FREE Account
Already a member?
$460,000
Listing Price3beds
2baths
1,342sqft
9,600sqft lot
4230 Honeysuckle Dr Se, Smyrna, GA 30082
Member Features
Find Real Estate Bargain!
Full foreclosure details
Home value, equity and ownership info
Find homes priced below market
Get full access with a FREE Account
Already a member?
For Sale
Off Market
Home type
Price / sqft
Year built
Home Details
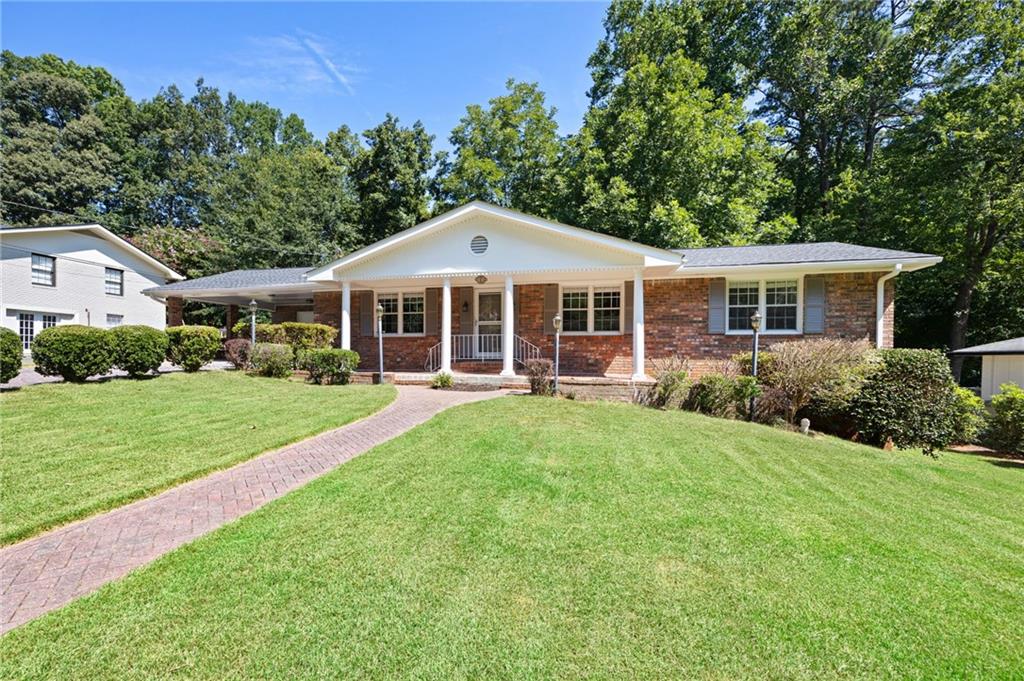
Estate Sale Home! Totally renovated! Four sided brick ranch features front porch and back covered patio! Kitchen includes stainless steel appliances, quartz counter tops, tile back splash, stainless vent hood, and pantry. Master bath with accented tile shower. Luxury Vinyl Plank floors throughout entire home. Secondary bath with tile floor and tub/shower combo with tile surround. Freshly painted interior. Full unfinished basement with newly painted concrete floor. Also, DryLok product applied to block foundation walls to keep humidity levels low. Level .41 acre lot. Great back yard! Brick paver driveway leads to one car carport. Storage area at end of carport. Very desirable King Springs school district! Great location, close to North Cooper Lake Park and only a mile from the Silver Comet trail. Minutes to Smyrna Market Village, The Battery and Truist Park and quick access to major highways. Move in and do nothing!
Interior Details
1342
3
2
Has Heating:
Yes
Heating Type:
Central
Has Cooling:
Yes
Cooling Type:
Central
Has Fuel:
Yes
Fuel Type:
Gas
Has Basement:
No
Basement Type:
Full
Has Flooring:
No
Flooring Type:
N/A
Has Fireplace:
Yes
Fireplace Type:
N/A
Property Details
9600
No
No
Type:
Carport (unspecified)
Location:
N/A
Status:
N/A
Number of Spaces:
1
No
No
No
No
Yes
No
No
Construction Details
Ranch
Brick
N/A
Gable
N/A
Tax History
Year
Amount
Land
Improvement
Percent Change
Assessment
2020
$253
$24,000
$79,048
--%
$103,048
2019
$252
$24,000
$74,604
--%
$98,604
2018
$251
$24,000
$60,524
--%
$84,524
2017
$202
$24,000
$60,524
--%
$84,524
2016
$206
$22,000
$52,116
--%
$74,116
2014
$229
$28,800
$38,560
--%
$67,360
2013
$235
$28,800
$38,560
--%
$67,360
2012
$241
$0
$0
--%
$67,360

Average Home Price in 30082
Nearby Properties
Zip Code
Price
Bed
Bath
Sqft
Lot
Sold Date
$436,376
$436,376
3 Beds
2 Baths
1,210 Sqft
8,930 Lot (sqft)
Sold 10/06/2026
$549,000
$549,000
3 Beds
3 Baths
1,396 Sqft
9,345 Lot (sqft)
Sold 10/06/2026
$430,658
$430,658
3 Beds
3.5 Baths
1,198 Sqft
8,010 Lot (sqft)
Sold 10/06/2026
$415,000
$415,000
3 Beds
2 Baths
1,400 Sqft
10,197 Lot (sqft)
Sold 09/29/2026
$399,900
$399,900
3 Beds
3 Baths
1,422 Sqft
9,408 Lot (sqft)
Sold 09/29/2026
$605,684
$605,684
5 Beds
3 Baths
1,204 Sqft
11,200 Lot (sqft)
Sold 10/06/2026
$525,000
$525,000
3 Beds
2 Baths
1,520 Sqft
9,600 Lot (sqft)
Sold 09/29/2026
$540,000
$540,000
4 Beds
4 Baths
1,441 Sqft
10,800 Lot (sqft)
Sold 10/06/2026
$460,000
$460,000
3 Beds
2 Baths
1,342 Sqft
9,600 Lot (sqft)
Sold 09/29/2026