Member Features
Find Real Estate Bargain!
Full foreclosure details
Home value, equity and ownership info
Find homes priced below market
Get full access with a FREE Account
Already a member?
$637,500
Listing Price4beds
3baths
2,023sqft
7,674sqft lot
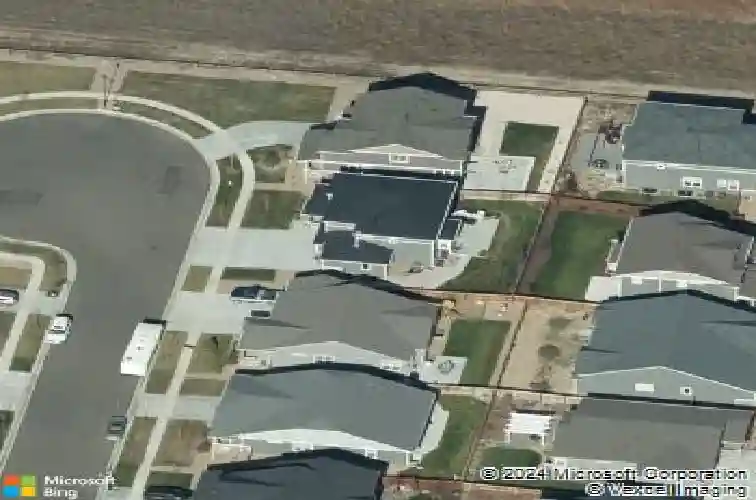
1524 Honeysuckle Ct, Brighton, CO 80601
Member Features
Find Real Estate Bargain!
Full foreclosure details
Home value, equity and ownership info
Find homes priced below market
Get full access with a FREE Account
Already a member?
For Sale
Off Market
Home type
Price / sqft
Year built
Home Details
This 4-car garage masterpiece is located on a quiet cul-de-sac in the highly desirable Indigo Trails neighborhood! Built in 2017, this home offers 3 bedrooms, 3 bathrooms, and a main floor home office. Did we mention the 4-car garage? It is a must see!! The spacious kitchen features stainless steel appliances, 42 cabinets, upgraded granite countertops, oversized center island, eat-in dining and pantry, plus a motion-sensor faucet, open to the great room with a cozy fireplace, vaulted ceilings, and upgraded flooring throughout. Upstairs, the luxurious primary suite includes a walk-in closet and bath with double vanities, with laundry conveniently located on the upper level. Enjoy gorgeous Colorado mountain views from your front porch! The home is equipped with dual furnace and A/C, a water softener, and reverse osmosis system for added comfort. The large unfinished basement boasts 9-foot ceilings and rough-in plumbing for a full bath. Outside, enjoy professional landscaping with xeriscaping in the front yard with a commercial grade weed barrier for easy maintenance, custom window well covers, a fenced backyard, storm door at the front entry, and a huge concrete patio perfect for entertaining. Newer roof with class IV impact resistant shingles in 2021 and new hot water heater in 2022. All in a great location with easy access to downtown, shopping, dining and the highway!
Interior Details
2023
4
3
Has Heating:
Yes
Heating Type:
Forced Air With Air Conditioning
Has Cooling:
Yes
Cooling Type:
Central
Has Fuel:
No
Fuel Type:
N/A
Has Basement:
No
Basement Type:
Basement (unspecified)
Has Flooring:
No
Flooring Type:
N/A
Has Fireplace:
Yes
Fireplace Type:
N/A
Property Details
7674
No
No
Type:
Garage, Attached
Location:
N/A
Status:
N/A
Number of Spaces:
3
No
No
No
No
No
No
No
Construction Details
N/A
Aluminum/vinyl
N/A
Gable
Composition Shingle
Tax History
Year
Amount
Land
Improvement
Percent Change
Assessment
2019
$4,676
$6,290
$24,160
--%
$30,450
2019
$4,676
$6,290
$24,160
--%
$30,450
2018
$4,009
$6,340
$19,780
--%
$26,120
2017
$1,605
$10,450
$0
--%
$10,450
2016
$4
$40
$0
--%
$40

Average Home Price in 80601
Nearby Properties
Zip Code
Price
Bed
Bath
Sqft
Lot
Sold Date
$526,723
$526,723
3 Beds
2 Baths
2,044 Sqft
4,838 Lot (sqft)
Sold 08/12/2026
$637,500
4 Beds
3 Baths
2,023 Sqft
7,674 Lot (sqft)
Sold 10/13/2026
$605,000
$605,000
2 Beds
2 Baths
1,786 Sqft
8,027 Lot (sqft)
Sold 09/23/2026
$505,000
4 Beds
3.5 Baths
2,044 Sqft
5,166 Lot (sqft)
Sold 07/01/2026
$479,900
$479,900
2 Beds
2.5 Baths
1,932 Sqft
5,800 Lot (sqft)
Sold 08/06/2026
$475,768
3 Beds
2 Baths
1,736 Sqft
6,355 Lot (sqft)
Sold 10/18/2026
$550,000
4 Beds
3 Baths
2,218 Sqft
8,731 Lot (sqft)
Sold 10/13/2026
$624,788
3 Beds
4 Baths
2,294 Sqft
8,060 Lot (sqft)
Sold 10/05/2026
$547,884
$547,884
3 Beds
2 Baths
1,783 Sqft
10,642 Lot (sqft)
Sold 10/18/2026