Member Features
Find Real Estate Bargain!
Full foreclosure details
Home value, equity and ownership info
Find homes priced below market
Get full access with a FREE Account
Already a member?
$785,000
Listing Price3beds
3baths
2,597sqft
4,269sqft lot
3919 Honeycutt Dr, Frisco, TX 75033
Member Features
Find Real Estate Bargain!
Full foreclosure details
Home value, equity and ownership info
Find homes priced below market
Get full access with a FREE Account
Already a member?
For Sale
Off Market
Home type
Price / sqft
Year built
Home Details
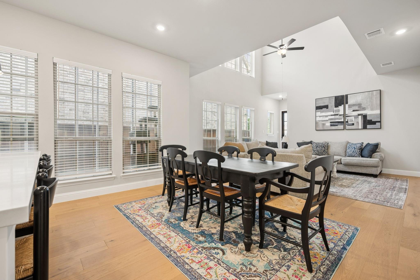
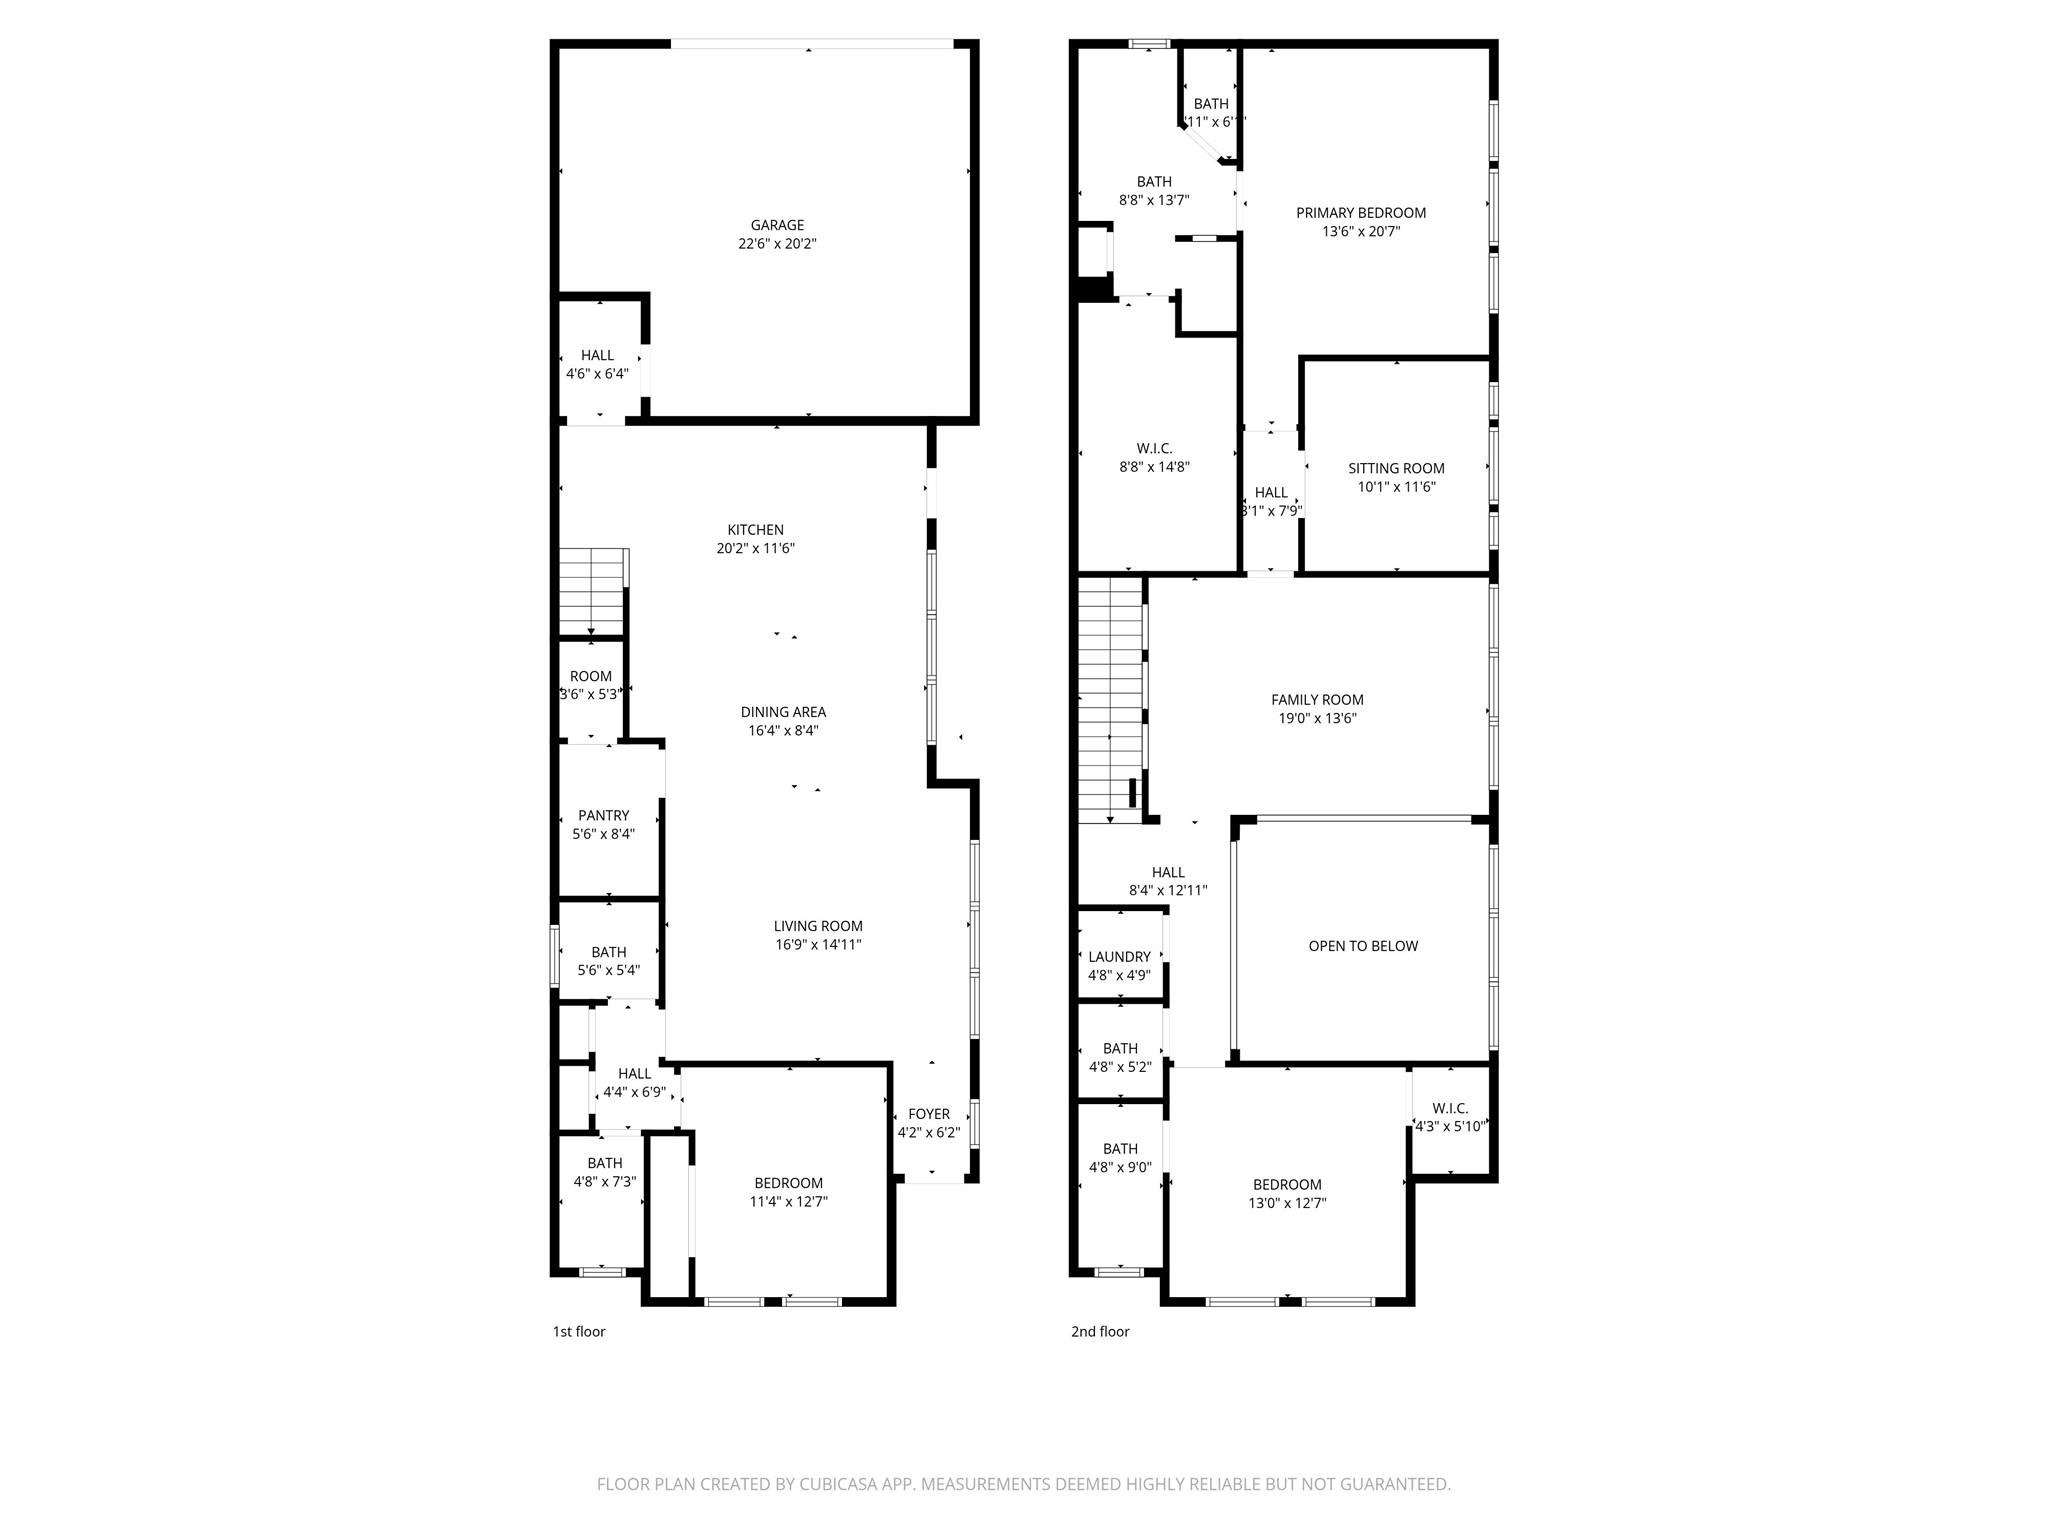
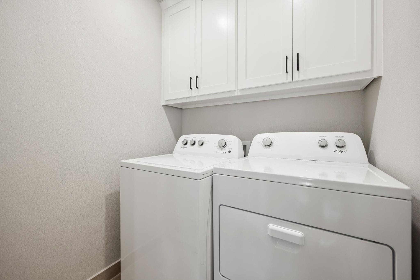
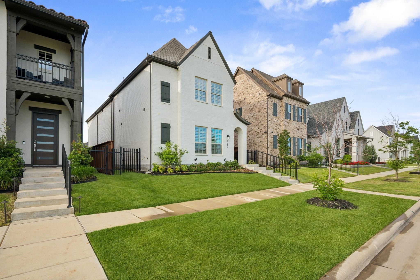
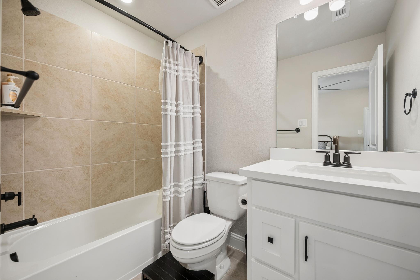
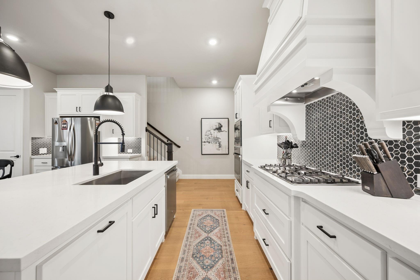
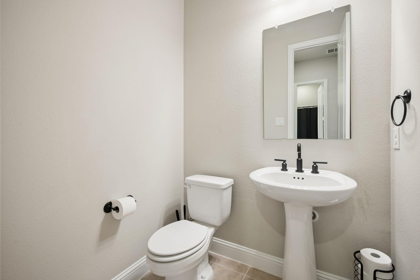
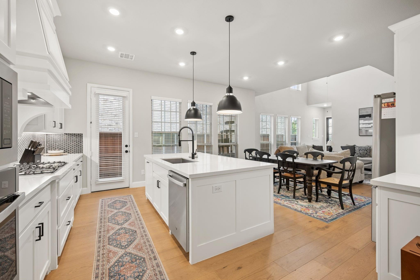
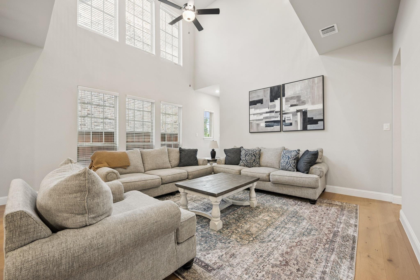
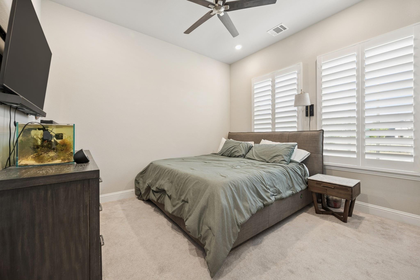
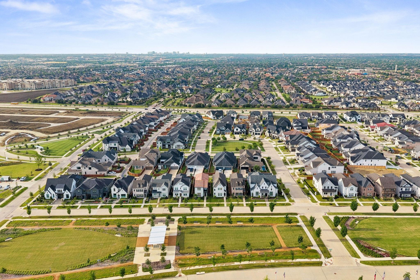
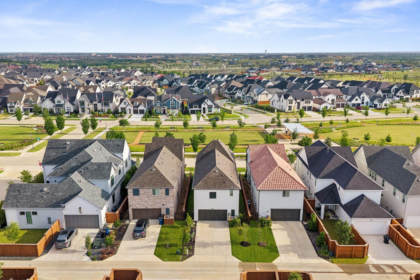
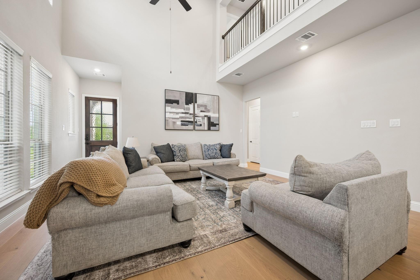
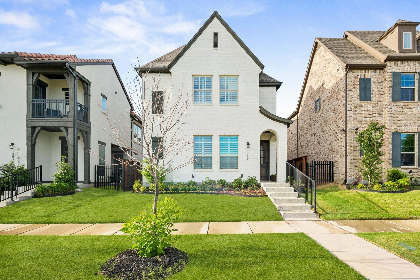
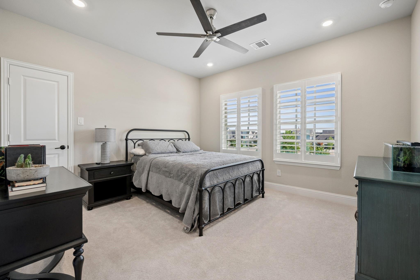
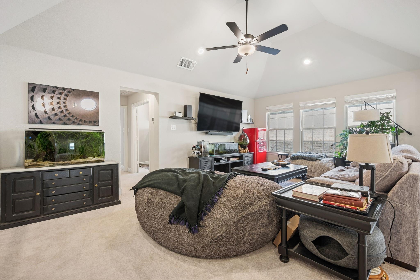
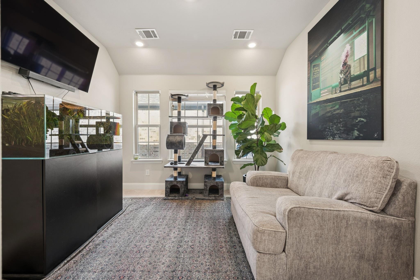
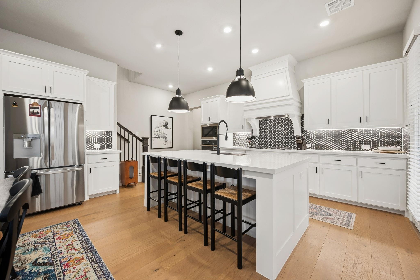
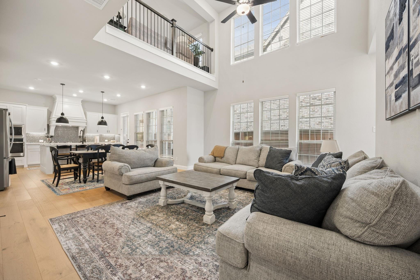
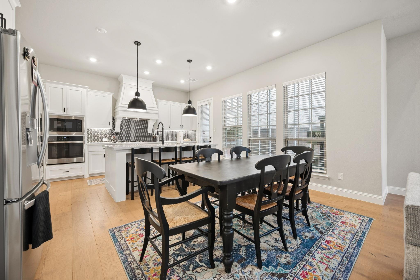
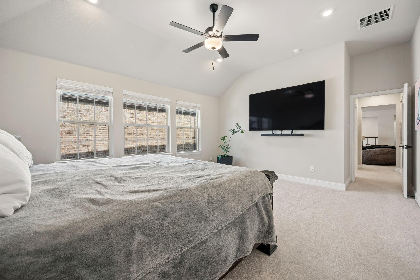
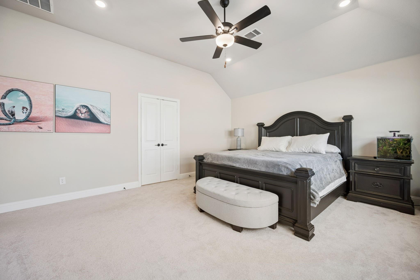
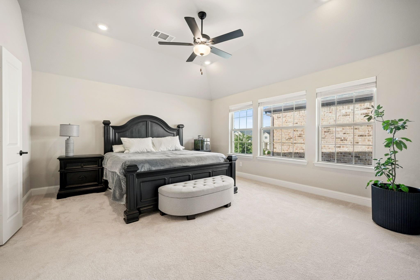
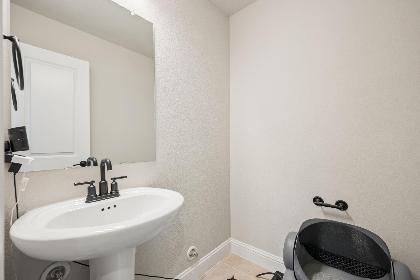
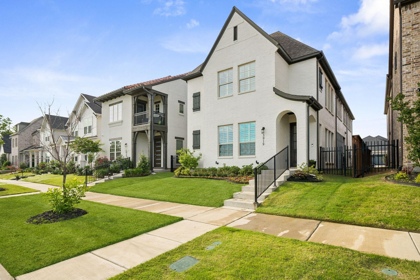
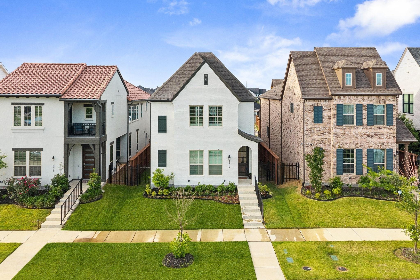
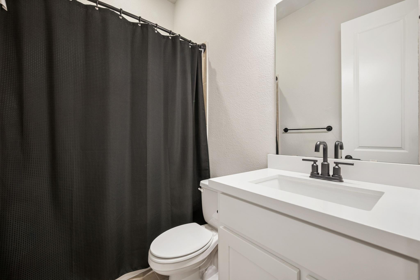
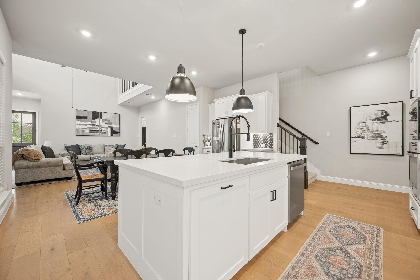
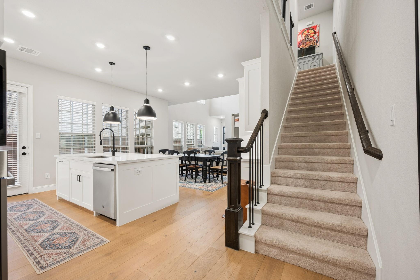
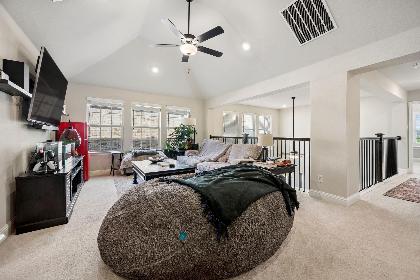
Welcome to this stunning 2-story white brick home in Frisco, TX. A charming covered front porch leads into a bright, open-concept floorplan featuring beautiful wood floors throughout the entry, dining, kitchen, and vaulted main living room with a ceiling fan. A convenient half bath is located downstairs.The gourmet kitchen features white cabinets, white quartz countertops, an island, a breakfast bar, a gas cooktop, a huge walk-in pantry, and a dedicated coffee bar nook next to the refrigerator space. The main floor also hosts a secondary bedroom at the front of the home with carpet and a ceiling fan, with a full bath located just outside the door-perfect for guests.Upstairs, a spacious family room with a ceiling fan and carpet overlooks the living area below. A separate upstairs living space with a privacy door, ceiling fan, and 3 bright windows creates an ideal dedicated home office.The primary suite is split from the upper secondary bedroom for ultimate privacy, featuring carpet, a ceiling fan, and an ensuite bath with dual sinks, ceramic tile, and an oversized walk-in closet. The second upstairs bedroom includes carpet, a ceiling fan, a walk-in closet, and its own private ensuite bath. The upstairs laundry room adds convenience with built-in cabinets.Outside, enjoy a low-maintenance backyard from the comfort of your screened-in back porch, enclosed by a wood and wrought-iron fence. A rear-entry 2-car garage keeps the front curb appeal flawless. Schedule your tour today! Th
Interior Details
2597
3
3
Has Heating:
Yes
Heating Type:
Central
Has Cooling:
Yes
Cooling Type:
Central
Has Fuel:
No
Fuel Type:
N/A
Has Basement:
No
Basement Type:
N/A
Has Flooring:
No
Flooring Type:
N/A
Has Fireplace:
Yes
Fireplace Type:
N/A
Property Details
4269
No
No
Type:
Garage, Attached
Location:
N/A
Status:
N/A
Number of Spaces:
0
No
No
No
No
Yes
No
No
Construction Details
N/A
Brick Veneer
N/A
Hip
Composition Shingle
Tax History
Year
Amount
Land
Improvement
Percent Change
Assessment

Average Home Price in 75033