Member Features
Find Real Estate Bargain!
Full foreclosure details
Home value, equity and ownership info
Find homes priced below market
Get full access with a FREE Account
Already a member?
$549,900
Listing Price3beds
1.5baths
1,236sqft
14,375sqft lot
86 Honey Pot Rd, West Haven, CT 06516
Member Features
Find Real Estate Bargain!
Full foreclosure details
Home value, equity and ownership info
Find homes priced below market
Get full access with a FREE Account
Already a member?
For Sale
Off Market
Home type
Price / sqft
Year built
Home Details
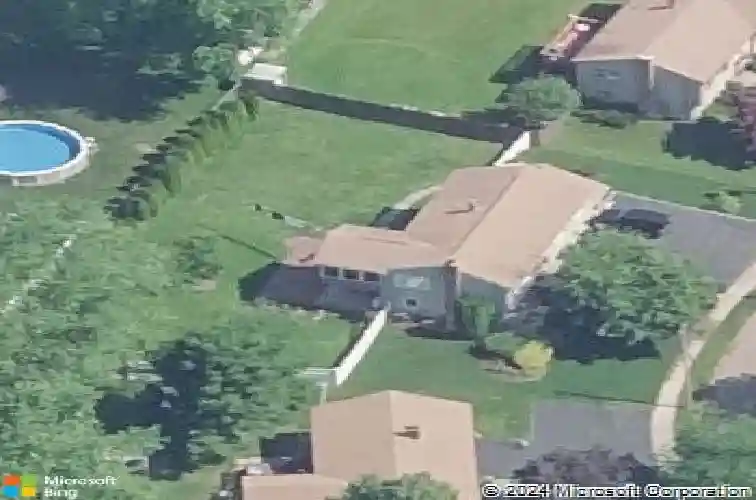
West Shore raised ranch in "move in condition." The home has a new fully applianced, remodeled eat in kitchen on a tile floor and has a tile backsplash. The dining and living rooms offer you new gleaming hardwood floors and the living room as a stone accent wall. The dining room has sliders to a three season porch and deck which you will find perfectly placed for your grilling needs. Back in the house, the hallway brings you to the family bath and three bedrooms that have brand new carpeting. As you enter the lower level family room, you will find that the entire area has a tile floor, raised hearth fireplace and a dry bar which is perfect for entertaining along with a conveniently located half bath. From the family room one will be able to exit onto the perfectly placed brick patio which is located in the privately vinyl fenced backyard. Come back into the family room and you will then be able to enter the furnace room where you will also find a spare refrigerator and washer and dryer all of which remain with the sale of this home. There is also a very large, oversized two car garage which does have automatic garage door openers. Finally the roof is brand new and replaced only two months ago! I don't think you will be disappointed.
Interior Details
1236
3
1.5
Has Heating:
Yes
Heating Type:
Hot Water
Has Cooling:
Yes
Cooling Type:
N/A
Has Fuel:
Yes
Fuel Type:
Oil
Has Basement:
No
Basement Type:
Unfinished
Has Flooring:
No
Flooring Type:
N/A
Has Fireplace:
Yes
Fireplace Type:
N/A
Property Details
14375
Yes
Yes
Type:
Garage, Basement
Location:
N/A
Status:
N/A
Number of Spaces:
0
N/A
N/A
N/A
N/A
N/A
N/A
N/A
Construction Details
Raised Ranch
Aluminum/vinyl
N/A
Gable
Asphalt
Tax History
Year
Amount
Land
Improvement
Percent Change
Assessment
2020
$8,034
$59,290
$105,980
--%
$165,270
2019
$7,777
$59,290
$105,980
--%
$165,270
2018
$7,667
$59,290
$105,980
--%
$165,270
2017
$7,460
$59,290
$105,980
--%
$165,270
2016
$7,377
$59,290
$105,980
--%
$165,270
2014
$7,456
$63,350
$123,620
--%
$186,970
2011
$7,456
$63,350
$123,620
--%
$186,970

Average Home Price in 06516
Nearby Properties
Zip Code
Price
Bed
Bath
Sqft
Lot
Sold Date
$393,928
3 Beds
1.5 Baths
1,362 Sqft
11,326 Lot (sqft)
Sold 05/20/2026
$458,741
2 Beds
1 Baths
1,056 Sqft
8,712 Lot (sqft)
Sold 10/27/2026
$269,027
3 Beds
1.5 Baths
1,196 Sqft
5,663 Lot (sqft)
Sold 10/26/2026
$394,078
$394,078
3 Beds
1 Baths
1,340 Sqft
21,780 Lot (sqft)
Sold NaN/NaN/NaN
$430,000
$430,000
3 Beds
1 Baths
1,254 Sqft
8,712 Lot (sqft)
Sold 10/27/2026
$358,367
3 Beds
1 Baths
1,152 Sqft
8,712 Lot (sqft)
Sold 10/27/2026
$447,620
3 Beds
2 Baths
1,267 Sqft
5,663 Lot (sqft)
Sold 10/27/2026
$185,120
4 Beds
2 Baths
1,267 Sqft
5,663 Lot (sqft)
Sold 09/29/2026
$368,348
$368,348
3 Beds
1.5 Baths
1,080 Sqft
12,197 Lot (sqft)
Sold 10/26/2026