
Member Features
Find Real Estate Bargain!
Full foreclosure details
Home value, equity and ownership info
Find homes priced below market
Get full access with a FREE Account
Already a member?
$739,900
Listing Price5beds
4baths
4,678sqft
6,589sqft lot
309 Homestead Pkwy, Longmont, CO 80504
Member Features
Find Real Estate Bargain!
Full foreclosure details
Home value, equity and ownership info
Find homes priced below market
Get full access with a FREE Account
Already a member?
For Sale
Off Market
Home type
Price / sqft
Year built
Home Details
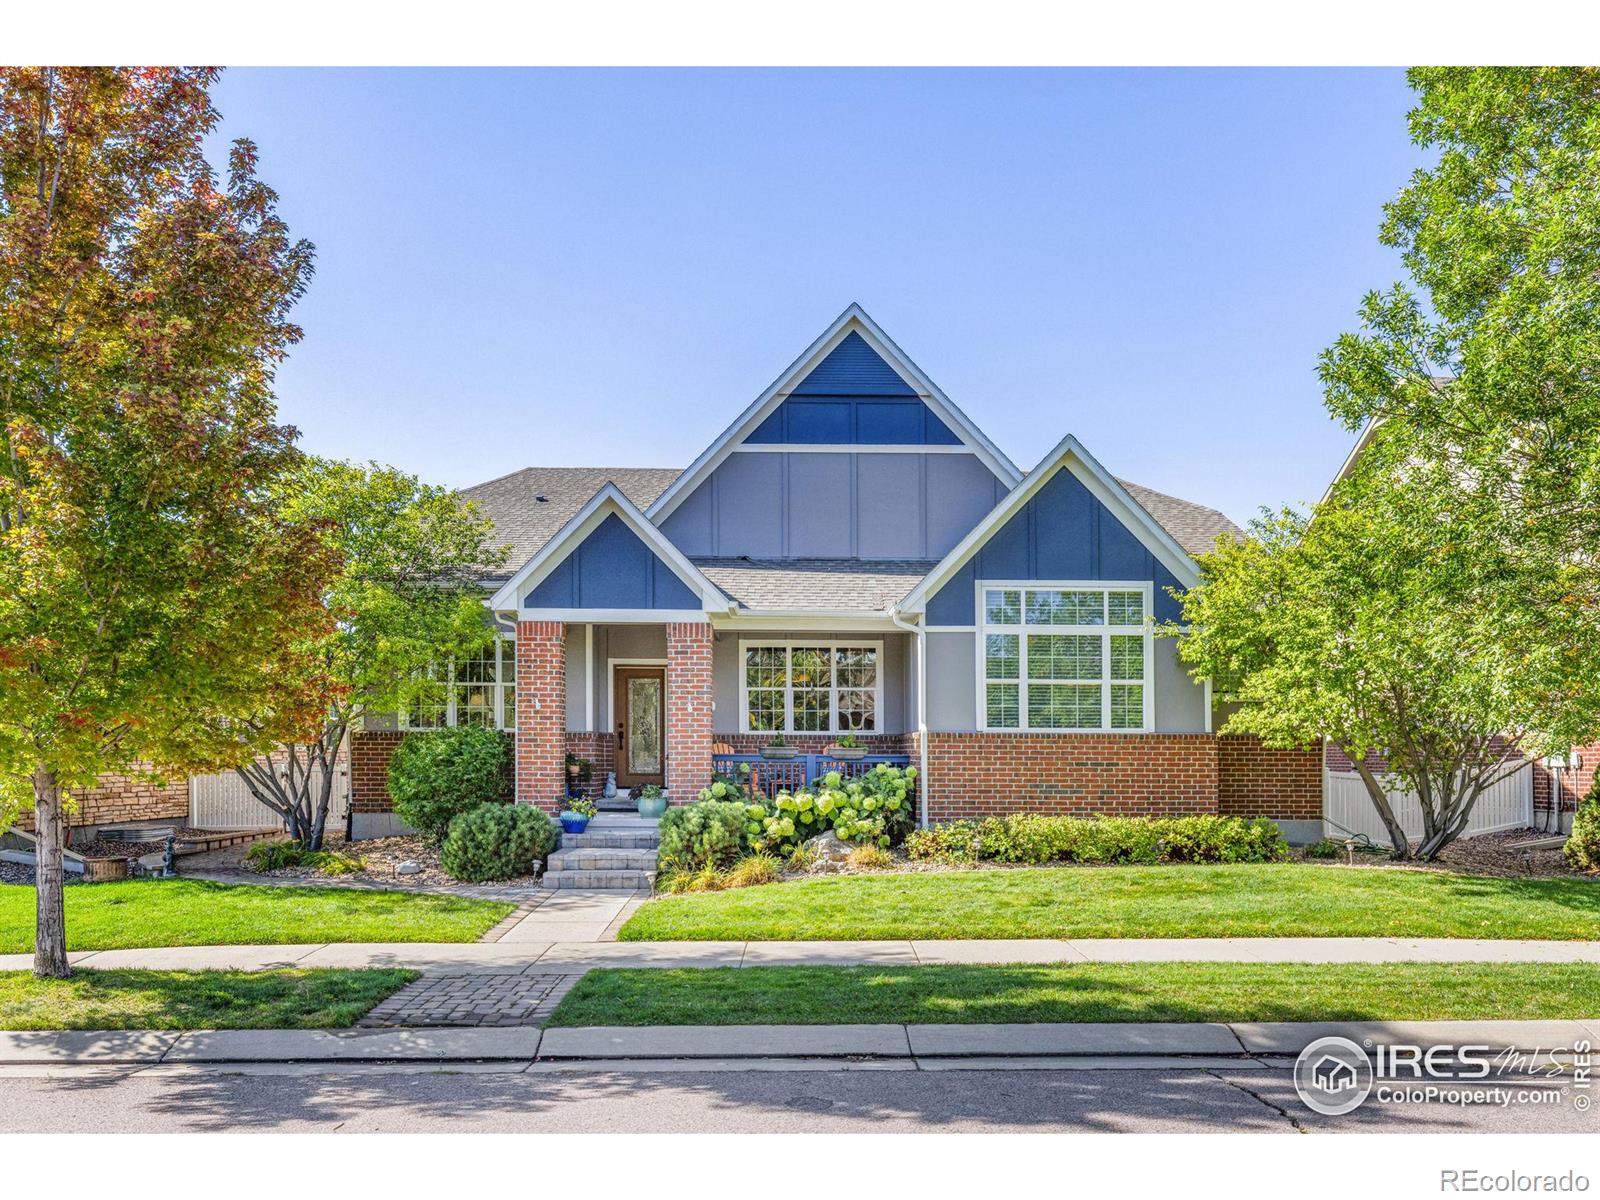
Streams of natural light radiate throughout this Prairie Village home. A classic exterior and a covered front porch craft a charming first impression - the perfect place to enjoy morning coffee or an evening glass of wine. This spacious ranch-style floorplan features beautiful wood flooring that flows gracefully underfoot as vaulted and coved ceilings expand the scale of the interior. Perfect for entertaining with formal living and dining rooms. An open concept family room with a fireplace and a gourmet kitchen featuring stainless steel appliances including a gas range with water pot filler faucet, all-white cabinetry, designer backsplash, granite countertops an impressive Butler's pantry and a large breakfast bar. Retreat to the primary suite complemented with vaulted ceiling, a five-piece bath and a sizable walk-in closet. Two additional bedrooms and a convenient laundry area complete the main level. A recently finished basement hosts a substantial REC room and two large bedrooms plus ample storage. A vine-covered trellis adds privacy to the backyard boasting a extensive deck and a patio with a hot tub plus an oversized 2.5 car attached garage - this home has all the space you need. Conveniently located near schools, parks and Ute Creek Golf Course.
Interior Details
4678
5
4
Has Heating:
Yes
Heating Type:
Forced Air With Air Conditioning
Has Cooling:
Yes
Cooling Type:
Central
Has Fuel:
No
Fuel Type:
N/A
Has Basement:
No
Basement Type:
Partial
Has Flooring:
No
Flooring Type:
N/A
Has Fireplace:
Yes
Fireplace Type:
N/A
Property Details
6589
No
No
Type:
Garage, Attached
Location:
N/A
Status:
N/A
Number of Spaces:
2
No
No
No
No
Yes
No
No
Construction Details
Ranch
Wood Shingle
N/A
N/A
Asphalt
Tax History
Year
Amount
Land
Improvement
Percent Change
Assessment
2019
$2,955
$5,720
$32,347
--%
$38,067
2019
$2,955
$5,720
$32,347
--%
$38,067
2018
$2,628
$5,760
$29,117
--%
$34,877
2017
$2,593
$5,760
$29,117
--%
$34,877
2016
$2,875
$7,164
$22,917
--%
$30,081
2014
$2,407
$6,129
$19,733
--%
$25,862
2013
$2,415
$6,129
$19,733
--%
$25,862
2012
$2,059
$4,617
$17,592
--%
$22,209

Average Home Price in 80504
Nearby Properties
Zip Code
Price
Bed
Bath
Sqft
Lot
Sold Date
$739,900
5 Beds
4 Baths
4,678 Sqft
6,589 Lot (sqft)
Sold 10/13/2026
$711,617
$711,617
5 Beds
4.75 Baths
3,994 Sqft
6,549 Lot (sqft)
Sold 10/13/2026





