Member Features
Find Real Estate Bargain!
Full foreclosure details
Home value, equity and ownership info
Find homes priced below market
Get full access with a FREE Account
Already a member?
$339,900
Listing Price3beds
2.5baths
1,766sqft
6,720sqft lot
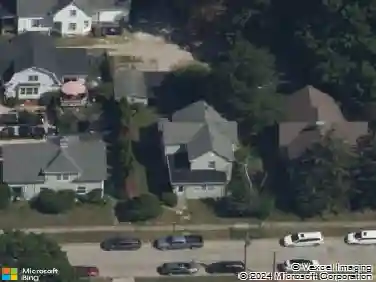
1036 Homestead Dr, Bloomington, IL 61705
Member Features
Find Real Estate Bargain!
Full foreclosure details
Home value, equity and ownership info
Find homes priced below market
Get full access with a FREE Account
Already a member?
For Sale
Off Market
Home type
Price / sqft
Year built
Home Details
This beautifully updated 3-bedroom, 2.5-bath home in the highly sought-after Harvest Pointe Subdivision and desirable Unit 5 School District is ready for a new owner! Tucked away on a quiet no-through street, you'll enjoy a peaceful setting with no backyard neighbors. The inviting open floor plan features a dramatic cathedral-ceiling family room that flows seamlessly into the spacious kitchen/dining area, complete with hardwood flooring, stainless steel appliances, center island, breakfast bar, and two pantries-perfect for everyday living and entertaining. Upstairs, you'll find generously sized bedrooms, including an oversized primary suite with a private ensuite bath and not one... but two closets with one being a large walk-in closet, along with the convenience of a second-floor laundry room. This home has been thoughtfully refreshed and is truly move-in ready. All living areas and garage were professionally painted in August 2026, and both the home and carpeting have been professionally cleaned. Step outside to your private backyard oasis featuring a beautiful pergola, professionally designed hardscaping and landscaping by Bellas Landscaping, a privacy fence, and no backyard neighbors-creating the perfect space to relax, entertain, or enjoy peaceful evenings outdoors. The unfinished basement offers outstanding potential with an egress window and rough-in plumbing for a future full bathroom, making it ideal for adding a fourth bedroom, additional family room, home office, f
Interior Details
1766
3
2.5
Has Heating:
Yes
Heating Type:
Forced Air With Air Conditioning
Has Cooling:
No
Cooling Type:
N/A
Has Fuel:
Yes
Fuel Type:
Gas
Has Basement:
No
Basement Type:
Unfinished
Has Flooring:
No
Flooring Type:
Carpet
Has Fireplace:
Yes
Fireplace Type:
N/A
Property Details
6720
No
No
Type:
Garage, Attached
Location:
N/A
Status:
N/A
Number of Spaces:
2
No
No
No
No
Yes
No
No
Construction Details
N/A
Aluminum/vinyl
N/A
N/A
Asphalt
Tax History
Year
Amount
Land
Improvement
Percent Change
Assessment
2019
$5,598
$16,896
$53,740
--%
$70,636
2019
$5,598
$16,646
$52,946
--%
$69,592
2018
$5,502
$16,400
$52,164
--%
$68,564
2017
$5,194
$16,400
$52,164
--%
$68,564

Average Home Price in 61705
Nearby Properties
Zip Code
Price
Bed
Bath
Sqft
Lot
Sold Date
$400,330
3 Beds
2.5 Baths
2,016 Sqft
6,720 Lot (sqft)
Sold 05/19/2026
$329,900
3 Beds
2 Baths
1,512 Sqft
7,560 Lot (sqft)
Sold 10/18/2026
$339,900
3 Beds
2.5 Baths
1,766 Sqft
6,720 Lot (sqft)
Sold 10/13/2026