
Member Features
Find Real Estate Bargain!
Full foreclosure details
Home value, equity and ownership info
Find homes priced below market
Get full access with a FREE Account
Already a member?
$1,650,000
Listing Price3beds
3baths
2,124sqft
4,356sqft lot
111 Homestead Dr, Basalt, CO 81621
Member Features
Find Real Estate Bargain!
Full foreclosure details
Home value, equity and ownership info
Find homes priced below market
Get full access with a FREE Account
Already a member?
For Sale
Off Market
Home type
Price / sqft
Year built
Home Details
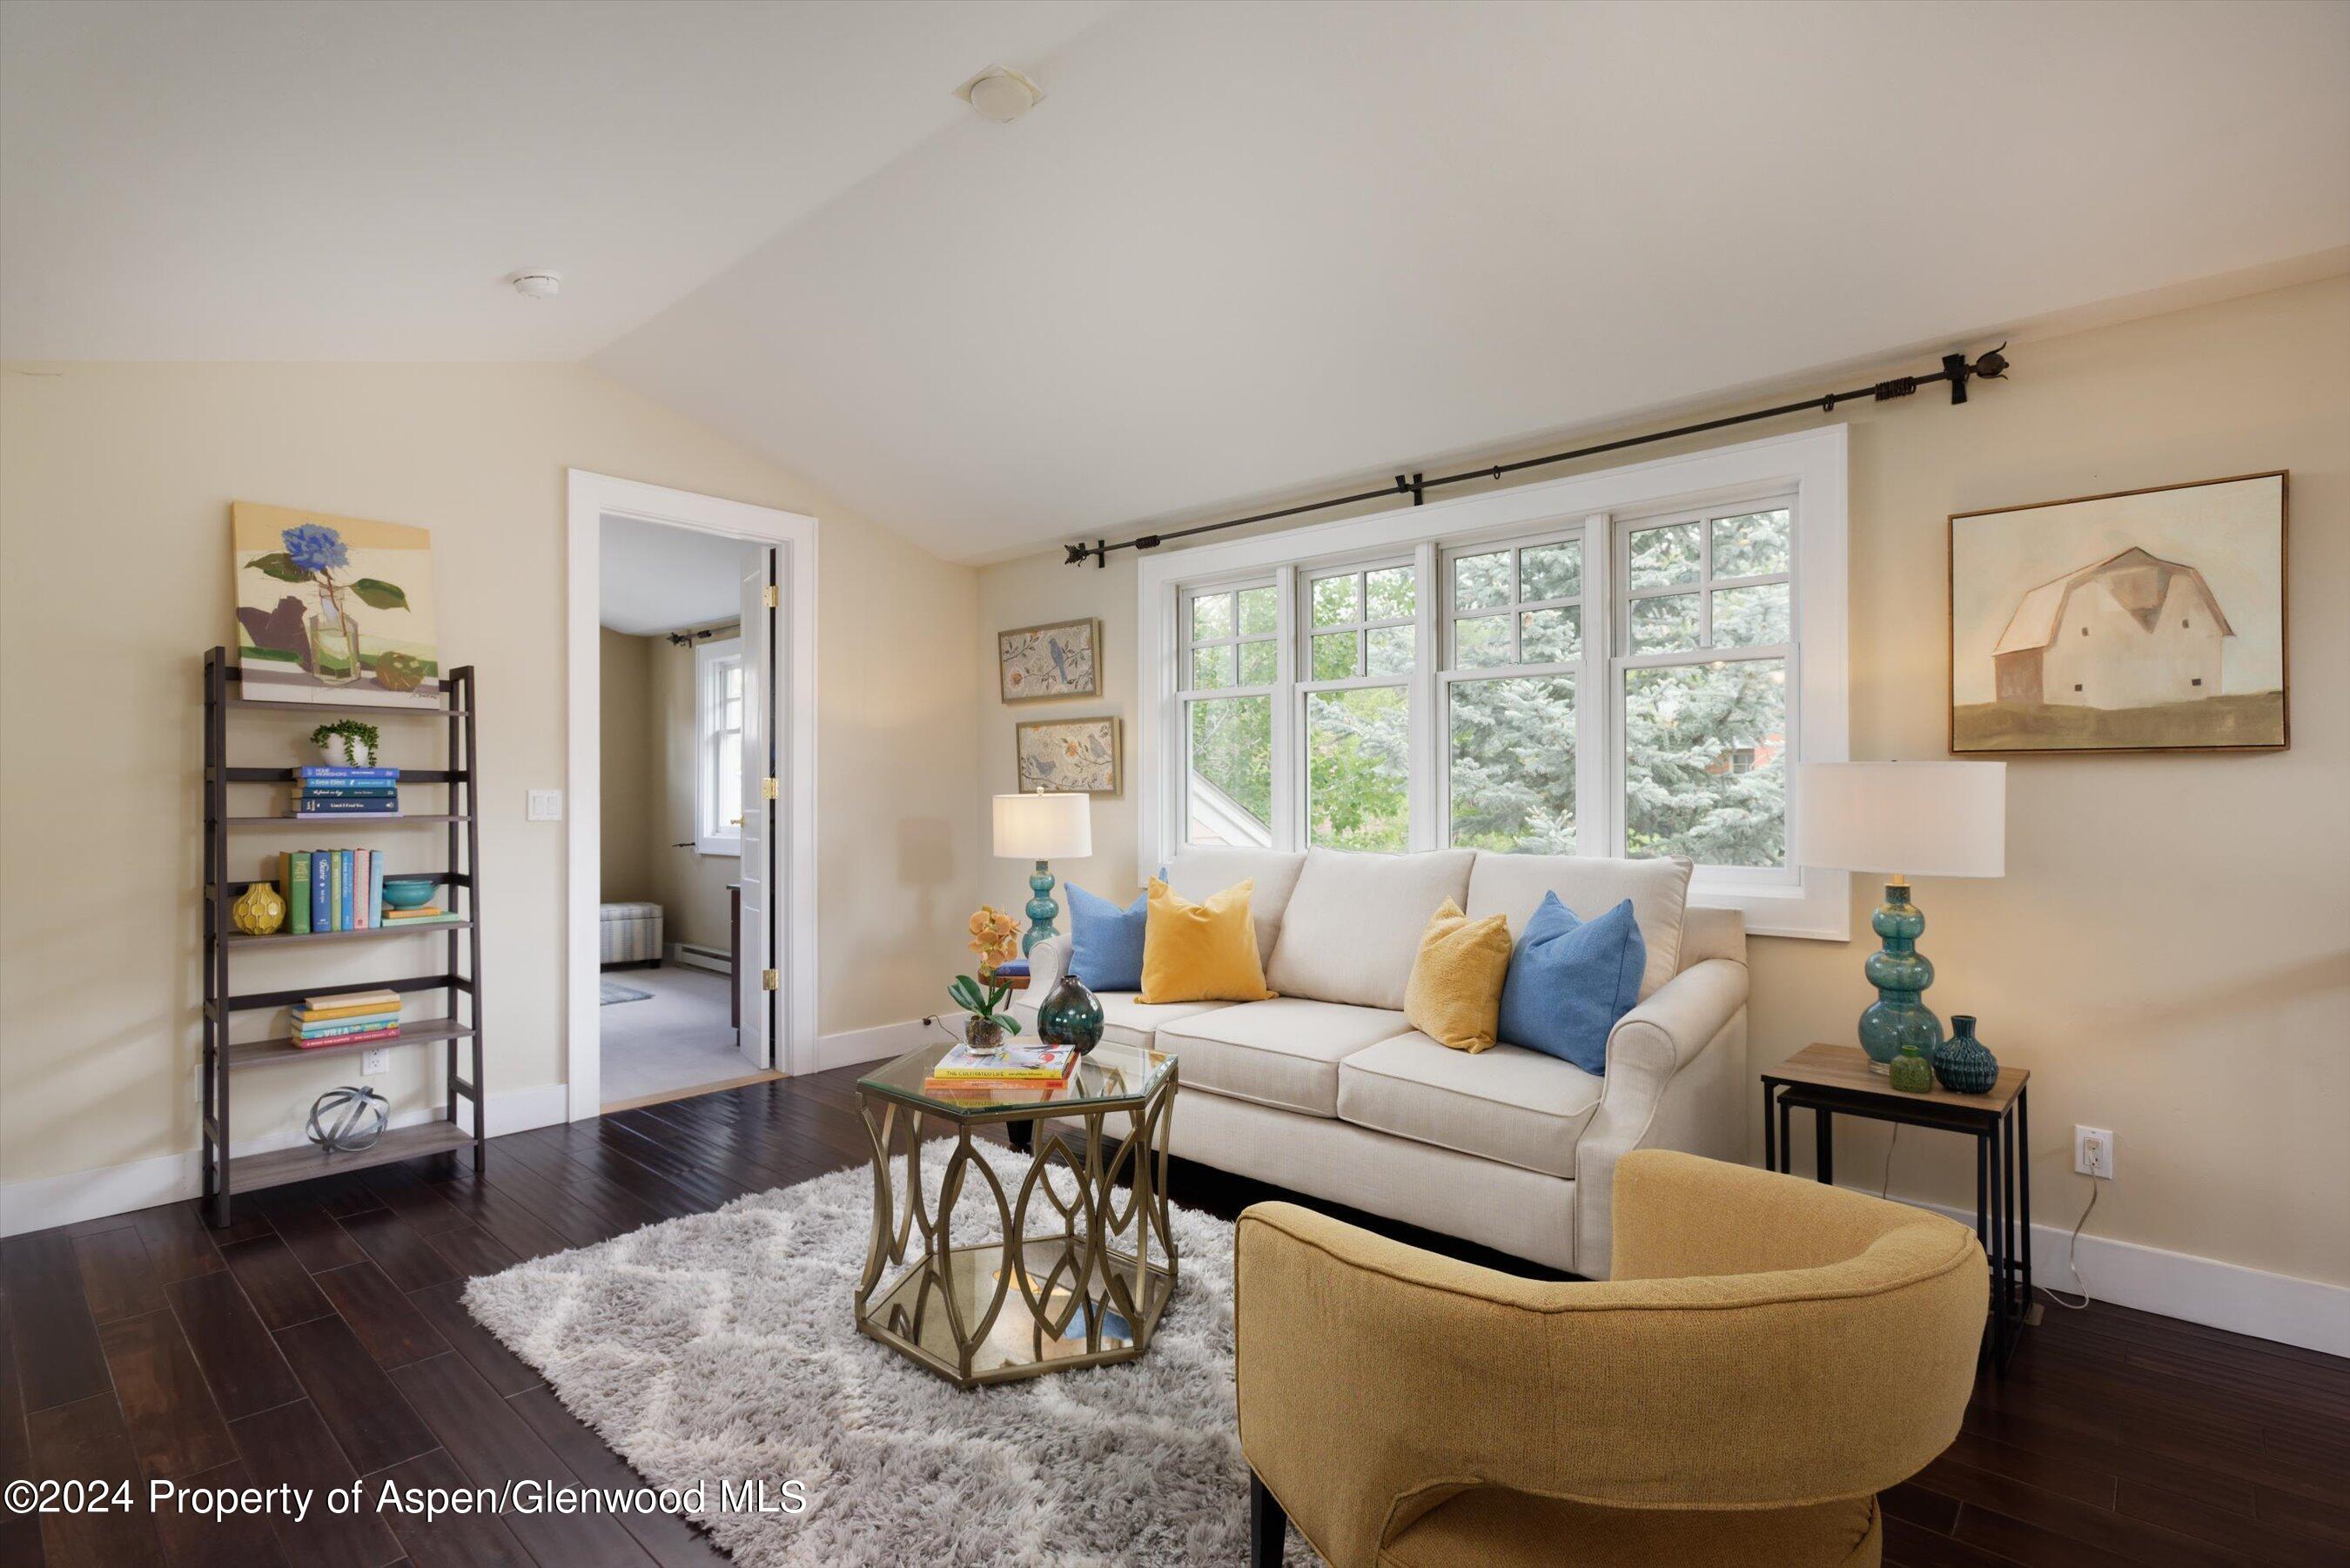
There's so much to love about living in Old Town Basalt! You're just a few minutes walk to the Sunday Farmers Market, the river and all the Downtown shops and restaurants. This charming, well-maintained 3 bedroom, 2.5 bath home has a unique floorplan that makes it easy to customize for your needs. High, peaked ceilings and an open floor plan give the main level living room, kitchen and dining area a spacious feel. French doors lead to the deck that overlooks downtown Basalt and the backyard. The bonus room off of the living room is perfect for a home office, art studio or exercise room. The main level master bedroom features a spacious walk-in closet and large en suite bathroom. Powder room bath is opposite the laundry room on the main level. Downstairs, there's a large den with a cozy gas stove and the whole downstairs could be a perfect 1 or 2 bedroom teen space or mother-in-law suite. Lower level has a shower bath, laundry room and entertainment bar with sink and refrigerator. The backyard can be accessed via a door off of the den. If you need storage, this home has plenty: ample closets in the house, and a 1 car garage and a gear shed are outside. Flat front yard has a picket fencing , so bring your dogs! NO HOA Easy to Show, Please use ShowingTime.
Interior Details
2124
3
3
Has Heating:
Yes
Heating Type:
Forced Air With Air Conditioning
Has Cooling:
Yes
Cooling Type:
None
Has Fuel:
Yes
Fuel Type:
Gas
Has Basement:
No
Basement Type:
Full
Has Flooring:
No
Flooring Type:
Wood (unspecified)
Has Fireplace:
Yes
Fireplace Type:
N/A
Property Details
4356
No
No
Type:
N/A
Location:
N/A
Status:
N/A
Number of Spaces:
N/A
No
No
No
No
Yes
No
No
Construction Details
N/A
Wood Siding
N/A
Gable/hip
Asphalt
Tax History
Year
Amount
Land
Improvement
Percent Change
Assessment
2019
$3,739
$10,590
$37,720
--%
$48,310
2019
$3,739
$10,590
$37,720
--%
$48,310
2018
$3,577
$10,660
$35,350
--%
$46,010
2017
$3,421
$10,660
$35,350
--%
$46,010
2016
$3,196
$10,750
$32,930
--%
$43,680
2014
$2,617
$10,400
$20,670
--%
$31,070
2013
$2,557
$10,400
$20,670
--%
$31,070
2012
$2,882
$10,400
$27,440
--%
$37,840

Average Home Price in 81621
Nearby Properties
Zip Code
Price
Bed
Bath
Sqft
Lot
Sold Date
$1,426,643
$1,426,643
3 Beds
3.5 Baths
1,992 Sqft
915 Lot (sqft)
Sold 09/17/2026
$3,750,000
$3,750,000
3 Beds
4 Baths
2,364 Sqft
2,831 Lot (sqft)
Sold 10/13/2026
$2,299,000
$2,299,000
3 Beds
3 Baths
2,275 Sqft
1,786 Lot (sqft)
Sold 10/13/2026
$1,650,000
$1,650,000
3 Beds
3 Baths
2,124 Sqft
4,356 Lot (sqft)
Sold 10/18/2026
$1,590,000
$1,590,000
4 Beds
3 Baths
2,406 Sqft
4,356 Lot (sqft)
Sold 10/13/2026





