Member Features
Find Real Estate Bargain!
Full foreclosure details
Home value, equity and ownership info
Find homes priced below market
Get full access with a FREE Account
Already a member?
$371,044
Listing Price4beds
3baths
2,160sqft
7,841sqft lot
34 Homefield Trace Ct, O Fallon, MO 63366
Member Features
Find Real Estate Bargain!
Full foreclosure details
Home value, equity and ownership info
Find homes priced below market
Get full access with a FREE Account
Already a member?
For Sale
Off Market
Home type
Price / sqft
Year built
Home Details
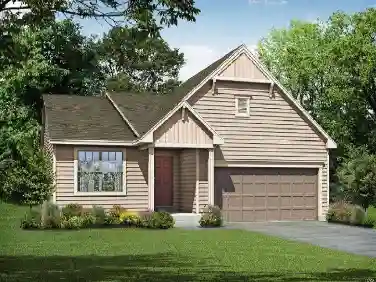
BACK ON MARKET NO FAULT OF SELLER. Stunning Ranch Style Home w/ FINISHED LOWER LEVEL offering 2310 sqft of Living Space, situated on a Cul de Sac Lot Backing to Trees & Nestled in the Heart of O'Fallon. 2 PRIMARY SUITES. Open Flr Plan enhanced w/ Neutral Decor & a Great Rm w/ Vaulted Ceilings Bonus of Main Flr Laundry. Kitchen boasts NEW Stainless Steel MICROWAVE & DISHWASHER, Pantry, Abundance of Cabinetry, Plant Shelf & Opens up to Vinyl Decking overlooking a Spacious Backyard & Extended Patio. Main Level hosts #1 PRIMARY Suite w/ EnSuite Bath, Double Vanities, Tub & Shower Separates, & a Full Wall of Closets. The WALK OUT LOWER LEVEL features an Entertaining Bar w/ Glass Front Custom Cabinetry & Granite Counter Top. The LL boasts a LARGE FAMILY ROOM w/ Crown Molding & Double Doors leading to #2 PRIMARY Suite w/ Walk In Closet w/ Closet Organizers, Ensuite Bath, Adult Height Vanity, Corner Soaking Tub, & Separate Tiled Shower. Amenities include 2 Pools, Pavillion, & Fishing Pond.
Interior Details
2160
4
3
Has Heating:
No
Heating Type:
N/A
Has Cooling:
No
Cooling Type:
N/A
Has Fuel:
Yes
Fuel Type:
Gas
Has Basement:
No
Basement Type:
Partial
Has Flooring:
No
Flooring Type:
N/A
Has Fireplace:
Yes
Fireplace Type:
N/A
Property Details
7841
Yes
Yes
Type:
Garage, Attached
Location:
N/A
Status:
N/A
Number of Spaces:
2
No
No
No
No
Yes
No
No
Construction Details
Ranch
Aluminum/vinyl
N/A
N/A
N/A
Tax History
Year
Amount
Land
Improvement
Percent Change
Assessment
2020
$3,097
$0
$0
--%
$42,094
2019
$3,104
$0
$0
--%
$42,094
2018
$2,866
$0
$0
--%
$37,081
2017
$2,827
$0
$0
--%
$37,081
2016
$2,493
$0
$0
--%
$32,561
2014
$2,228
$0
$0
--%
$30,785
2013
$2,195
$0
$0
--%
$30,785
2012
$2,252
$0
$0
--%
$32,770

Average Home Price in 63366
Nearby Properties
Zip Code
Price
Bed
Bath
Sqft
Lot
Sold Date
$364,134
3 Beds
2.5 Baths
1,998 Sqft
15,682 Lot (sqft)
Sold 10/17/2026
$489,900
3 Beds
2.5 Baths
2,130 Sqft
14,810 Lot (sqft)
Sold 05/27/2026
$439,352
3 Beds
2.5 Baths
2,084 Sqft
12,632 Lot (sqft)
Sold 05/27/2026
$406,524
$406,524
3 Beds
2 Baths
1,962 Sqft
20,038 Lot (sqft)
Sold 10/26/2026
$384,319
3 Beds
2.5 Baths
2,202 Sqft
7,841 Lot (sqft)
Sold 10/26/2026
$434,588
4 Beds
2.5 Baths
2,165 Sqft
8,712 Lot (sqft)
Sold 10/27/2026
$376,391
4 Beds
2.5 Baths
2,240 Sqft
8,276 Lot (sqft)
Sold 10/27/2026
$444,824
3 Beds
2 Baths
2,447 Sqft
10,019 Lot (sqft)
Sold 10/26/2026
$349,900
3 Beds
3 Baths
2,189 Sqft
6,534 Lot (sqft)
Sold 10/27/2026