
Member Features
Find Real Estate Bargain!
Full foreclosure details
Home value, equity and ownership info
Find homes priced below market
Get full access with a FREE Account
Already a member?
$310,128
Listing Price3beds
4baths
1,857sqft
2,831sqft lot
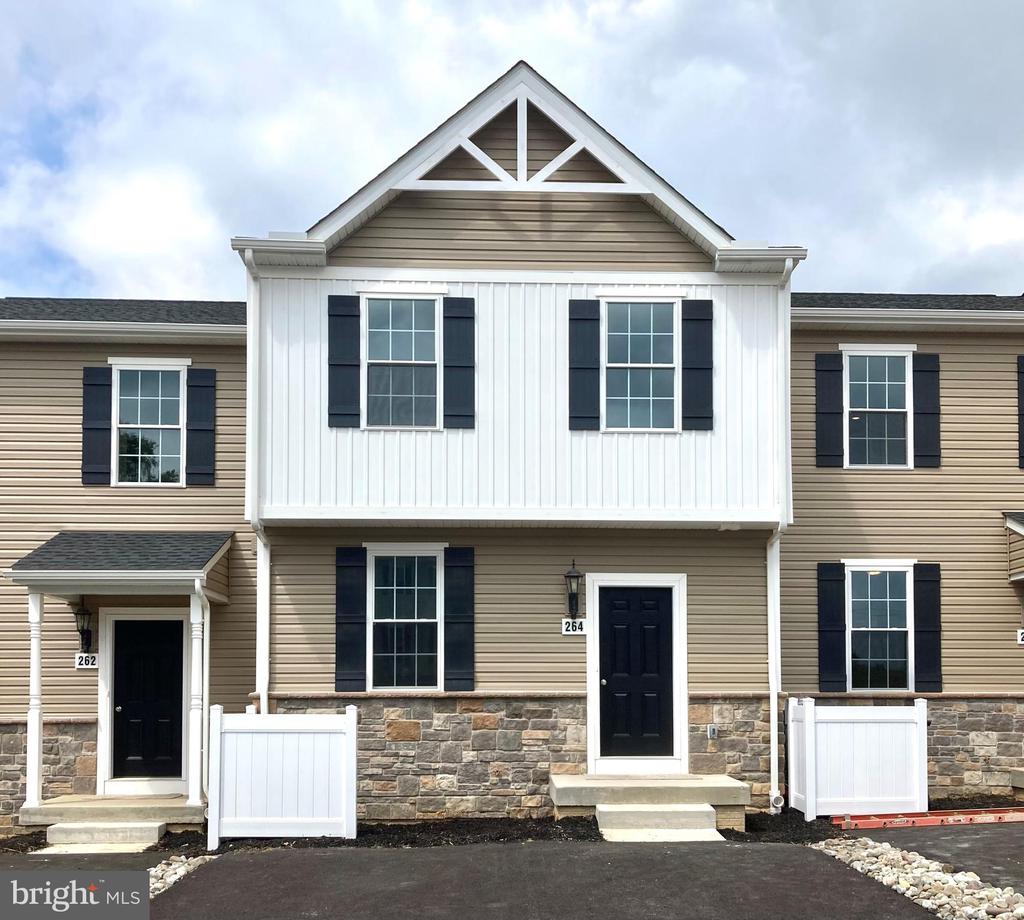
264 Holstein Dr, Hanover, PA 17331
Member Features
Find Real Estate Bargain!
Full foreclosure details
Home value, equity and ownership info
Find homes priced below market
Get full access with a FREE Account
Already a member?
For Sale
Off Market
Home type
Price / sqft
Year built
Home Details
Our Aberdeen ll Floorplan The upper floor offers 3 bedrooms, 2 baths - 9 Foot Ceiling Along the Main Level - 2' Front Extension to Bedrooms 2 & 3 w/ Large Gable, Pediment & Vertical Siding - 10x10 Composite Deck - 36'' Kitchen Cabinetry - Kitchen Island - Stainless Steel Appliances - Granite Kitchen Countertops - Luxury Vinyl Plank Flooring in Foyer, Family Room, Powder Room, Kitchen & Dining Room - Carpeting in All Bedrooms - 2nd floor laundry - Finished Basement with Full Bath - Luxury Vinyl Plank Flooring Throughout Basement. There are many amenities for you & your family to do around Hanover such as going to beautiful Codorus State Park, Long Arm Reservoir & Boat Launch, South Hanover YMCA & if you are a golfer your in luck Hanover has South Hills Golf Club! Please check with our sales manager for details, and to receive access. Builder's Model Home located on site at 270 Holstein Drive, Hanover PA. Please contact us today for more details! Open Daily 11am to 6pm! Please Note - The completed photos shown are of the similar Aberdeen II model. Photos may show additional options.
Interior Details
1857
3
4
Has Heating:
No
Heating Type:
N/A
Has Cooling:
Yes
Cooling Type:
N/A
Has Fuel:
Yes
Fuel Type:
Electric
Has Basement:
No
Basement Type:
Finished
Has Flooring:
No
Flooring Type:
N/A
Has Fireplace:
Yes
Fireplace Type:
N/A
Property Details
2831
Yes
Yes
Type:
N/A
Location:
N/A
Status:
N/A
Number of Spaces:
N/A
N/A
N/A
N/A
N/A
N/A
N/A
N/A
Construction Details
Tiny House
Wood Shingle
N/A
N/A
N/A
Tax History
Year
Amount
Land
Improvement
Percent Change
Assessment

Average Home Price in 17331
Nearby Properties
Zip Code
Price
Bed
Bath
Sqft
Lot
Sold Date
$304,863
$304,863
3 Beds
2.5 Baths
1,746 Sqft
6,621 Lot (sqft)
Sold 05/06/2026
$300,000
$300,000
3 Beds
2.5 Baths
1,646 Sqft
2,875 Lot (sqft)
Sold 10/13/2026
$322,500
$322,500
3 Beds
4 Baths
1,820 Sqft
2,788 Lot (sqft)
Sold 10/13/2026
$310,128
$310,128
3 Beds
4 Baths
1,857 Sqft
2,831 Lot (sqft)
Sold 09/29/2026
$320,334
$320,334
4 Beds
3 Baths
1,782 Sqft
2,788 Lot (sqft)
Sold 10/13/2026
$295,000
$295,000
3 Beds
2.5 Baths
1,820 Sqft
2,788 Lot (sqft)
Sold 10/13/2026
$305,000
$305,000
3 Beds
8 Baths
2,112 Sqft
6,534 Lot (sqft)
Sold 10/05/2026
$305,000
$305,000
3 Beds
3.5 Baths
1,938 Sqft
5,750 Lot (sqft)
Sold 10/05/2026
$300,000
$300,000
3 Beds
2.5 Baths
1,938 Sqft
2,788 Lot (sqft)
Sold 10/06/2026




