
Member Features
Find Real Estate Bargain!
Full foreclosure details
Home value, equity and ownership info
Find homes priced below market
Get full access with a FREE Account
Already a member?
$1,974,990
Listing Price6beds
7baths
4,917sqft
11,753sqft lot
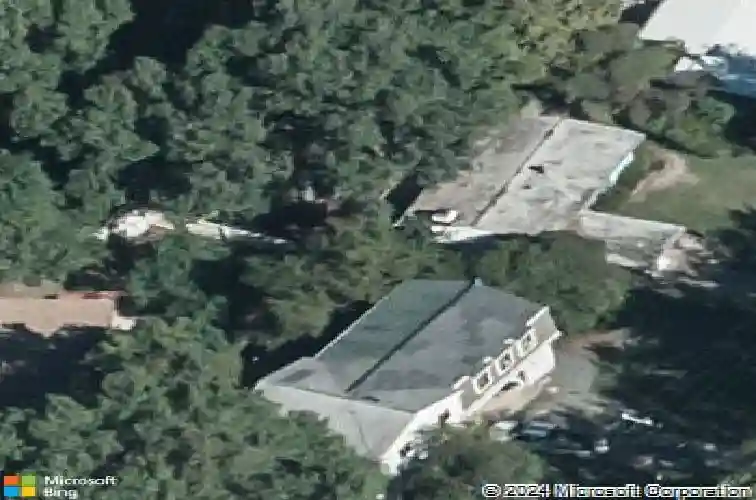
7908 Holmes Run Dr, Falls Church, VA 22042
Member Features
Find Real Estate Bargain!
Full foreclosure details
Home value, equity and ownership info
Find homes priced below market
Get full access with a FREE Account
Already a member?
For Sale
Off Market
Home type
Price / sqft
Year built
Home Details
Introducing 7908 Holmes Run Dr, a striking custom built estate residence offering nearly 7,900 square feet of modern luxury inside the Beltway. Built in 2021 and thoughtfully arranged across three expansive levels, this exceptional home features 6 bedrooms, 6.5 bathrooms, and a rare 3-car garage, delivering the scale of a luxury estate with the everyday convenience of Falls Church living. From the moment you step inside, the home establishes a sense of arrival and intention.A dramatic foyer unfolds into sunlit living spaces where soaring ceilings, oversized windows, and rich hardwood flooring create a seamless sense of flow throughout the main level. Each room feels both grand in proportion and effortlessly comfortable for daily living.At the center of the home, the chefs kitchen anchors the main level with both presence and performance. Quartz countertops, custom cabinetry, premium appliances, and an oversized island create a natural gathering place, equally suited for casual mornings, weeknight dinners, and lively entertaining. A secondary full kitchen on the main level adds an uncommon level of flexibility, ideal for large gatherings, catering support, or multi-generational living. Upstairs, the primary suite offers a private retreat designed for comfort and restoration. Generous in size and thoughtfully finished, the suite is complemented by a spa-inspired bathroom that brings a sense of calm to everyday routines. Each additional bedroom is well proportioned and privately
Interior Details
4917
6
7
Has Heating:
Yes
Heating Type:
Yes
Has Cooling:
Yes
Cooling Type:
Central
Has Fuel:
Yes
Fuel Type:
Electric
Has Basement:
No
Basement Type:
Full, Daylight
Has Flooring:
No
Flooring Type:
Tile (unspecified)
Has Fireplace:
Yes
Fireplace Type:
N/A
Property Details
11753
Yes
Yes
Type:
Carport (unspecified)
Location:
N/A
Status:
N/A
Number of Spaces:
1
No
No
No
No
Yes
No
No
Construction Details
Bi-level
Brick
N/A
N/A
Composition Shingle
Tax History
Year
Amount
Land
Improvement
Percent Change
Assessment
2020
$7,196
$261,000
$310,000
--%
$571,000
2019
$3,493
$260,000
$0
--%
$260,000
2018
$3,139
$250,000
$22,990
--%
$272,990
2017
$5,690
$173,000
$174,150
--%
$347,150
2016
$5,381
$225,000
$204,180
--%
$429,180
2014
$345
$221,000
$200,180
--%
$421,180
2013
$345
$201,000
$174,070
--%
$375,070
2012
$4,167
$191,000
$156,280
--%
$347,280

Average Home Price in 22042
Nearby Properties
Zip Code
Price
Bed
Bath
Sqft
Lot
Sold Date
$1,974,990
$1,974,990
6 Beds
7 Baths
4,917 Sqft
11,753 Lot (sqft)
Sold 10/13/2026
$1,378,237
$1,378,237
6 Beds
4.5 Baths
4,461 Sqft
26,789 Lot (sqft)
Sold 10/13/2026
$1,370,000
$1,370,000
7 Beds
6 Baths
4,742 Sqft
25,298 Lot (sqft)
Sold 10/17/2026




