
Member Features
Find Real Estate Bargain!
Full foreclosure details
Home value, equity and ownership info
Find homes priced below market
Get full access with a FREE Account
Already a member?
$699,000
Listing Price3beds
3baths
1,529sqft
115,434sqft lot
310 Holmes Gulch Rd, Bailey, CO 80421
Member Features
Find Real Estate Bargain!
Full foreclosure details
Home value, equity and ownership info
Find homes priced below market
Get full access with a FREE Account
Already a member?
For Sale
Off Market
Home type
Price / sqft
Year built
Home Details
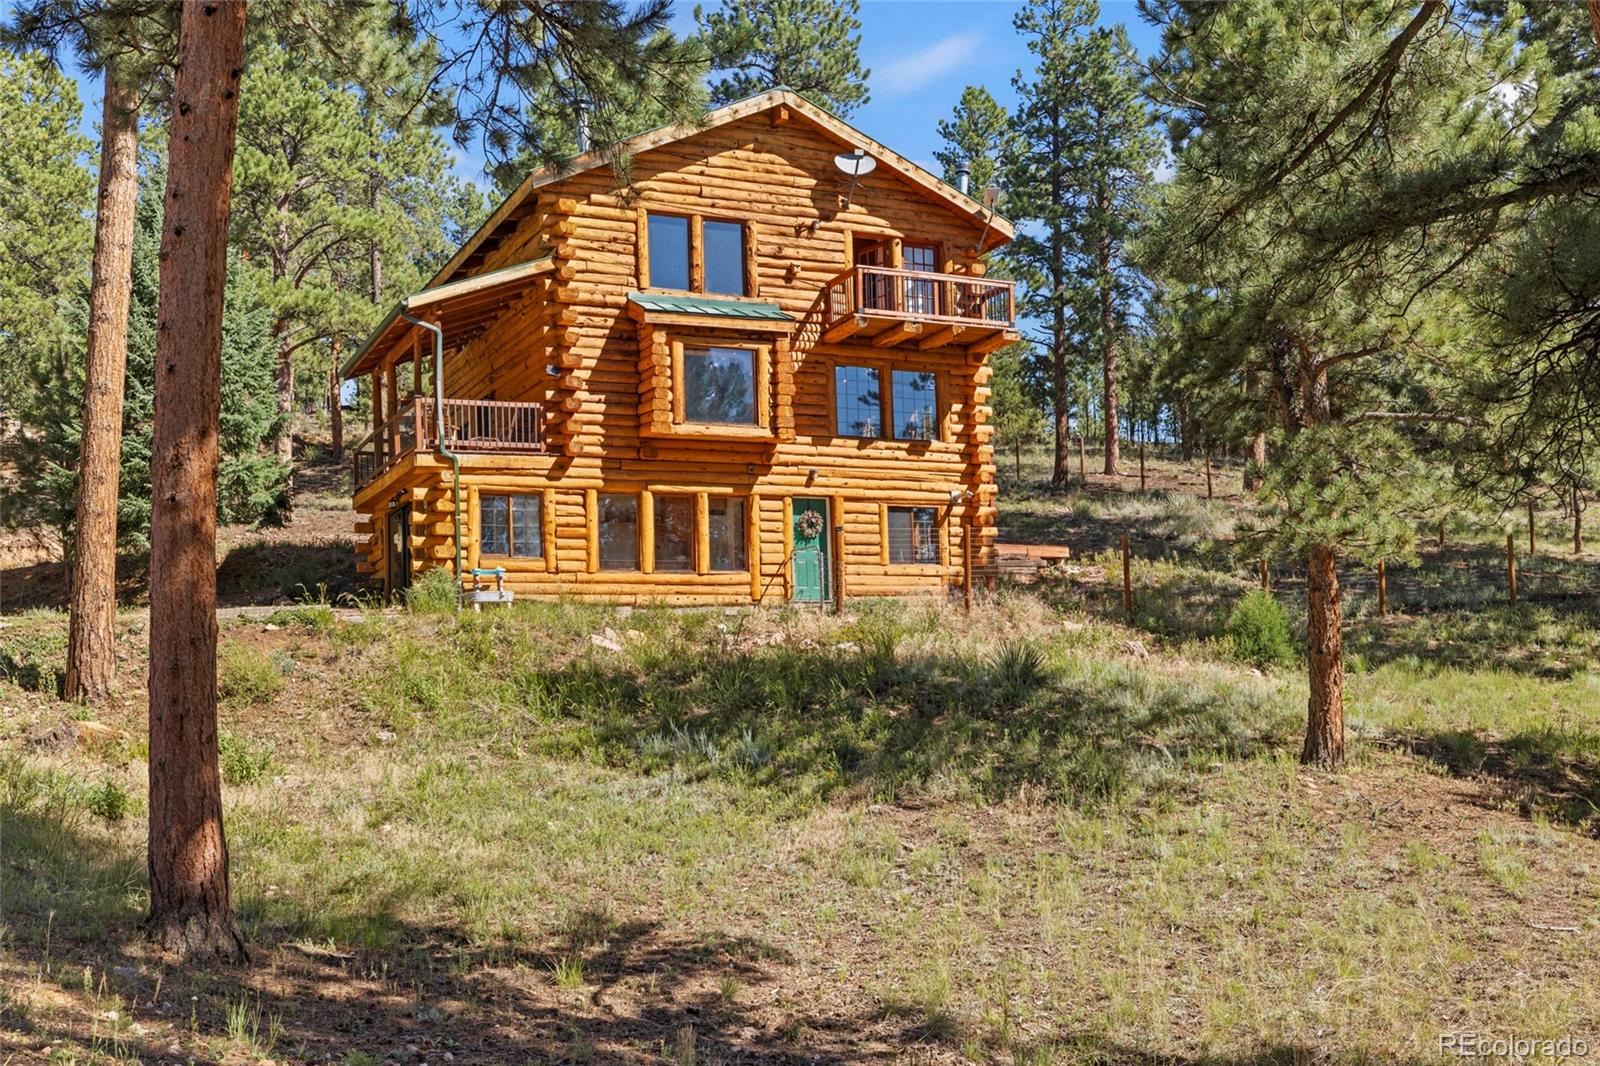
Welcome to your mountain getaway! Come explore this stunning 3BD/3BTH log home, perfectly situated on 2.65 acres with an incredible Mother-in-Law Suite. Nature enthusiasts, this is your paradise Pikes National Forest is practically your backyard, and the South Platte River is just a stone's throw away. Youll enjoy the essence of rustic luxury with rich wood beams, a cozy wood-burning fireplace, and custom-built cabinetry that envelopes you in warmth and comfort. Sunlight shines through the expansive windows through the vaulted ceilings, bathing the inviting floor plan in natural light. The heart of the home, an updated and spacious kitchen with a charming eat-in dining area, features granite countertops and stainless-steel appliances. Enjoy family meals in the welcoming eat-in dining area. Upstairs, a versatile loft area offers breathtaking views and serves as the perfect space for your home office, gym, or game room. The upper level also boasts two bedrooms, a full bathroom, including the primary suite with a private balcony to savor morning coffee and evening sunsets. The versatile Mother-in-Law Suite on the lower level offers additional living space, a convenient wet bar, a cozy bedroom, and a full bathroom. It's the ideal spot for guests, teenagers, or extended family. Store your cars, toys, and tools in the spacious barn-style garage with a loft that offers ample storage space. For those with furry friends or dreams of backyard chickens, there's a fenced-i
Interior Details
1529
3
3
Has Heating:
No
Heating Type:
N/A
Has Cooling:
No
Cooling Type:
N/A
Has Fuel:
No
Fuel Type:
N/A
Has Basement:
No
Basement Type:
Finished
Has Flooring:
No
Flooring Type:
N/A
Has Fireplace:
Yes
Fireplace Type:
N/A
Property Details
115434
Yes
Yes
Type:
Garage, Detached
Location:
N/A
Status:
N/A
Number of Spaces:
3
No
No
No
No
No
No
No
Construction Details
N/A
Logs
N/A
N/A
Metal
Tax History
Year
Amount
Land
Improvement
Percent Change
Assessment
2019
$1,974
$4,670
$26,830
--%
$31,500
2018
$1,673
$4,090
$21,780
--%
$25,870
2017
$1,671
$4,090
$21,780
--%
$25,870
2016
$1,492
$4,200
$18,790
--%
$22,990
2015
$1,505
$4,200
$18,790
--%
$22,990
2013
$1,185
$5,380
$13,530
--%
$18,910
2012
$1,224
$5,860
$14,310
--%
$20,170

Average Home Price in 80421
Nearby Properties
Zip Code
Price
Bed
Bath
Sqft
Lot
Sold Date
$770,000
$770,000
3 Beds
3 Baths
1,568 Sqft
46,174 Lot (sqft)
Sold 09/29/2026
$699,000
3 Beds
3 Baths
1,529 Sqft
115,434 Lot (sqft)
Sold 10/18/2026





