Member Features
Find Real Estate Bargain!
Full foreclosure details
Home value, equity and ownership info
Find homes priced below market
Get full access with a FREE Account
Already a member?
$292,480
Listing Price--beds
2baths
2,331sqft
7,763sqft lot
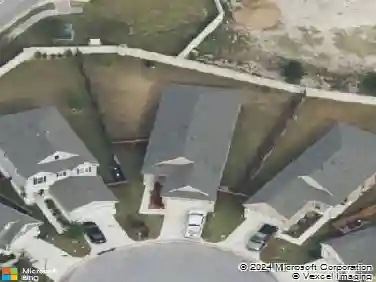
229 Holman Path, Hutto, TX 78634
Member Features
Find Real Estate Bargain!
Full foreclosure details
Home value, equity and ownership info
Find homes priced below market
Get full access with a FREE Account
Already a member?
For Sale
Off Market
Home type
Price / sqft
Year built
Home Details
Located in the established Legends of Hutto neighborhood, this single-story home is all about space that actually works for real life. With four bedrooms, two baths, a dedicated front office, and two separate living areas, theres room to spread out, gather, and still have your own corner when you need it. The open layout brings the kitchen, dining, and main living area together under high ceilings, with wood-look laminate flooring throughout the main spaces (no carpet anywhere). The kitchen features granite countertops, classic shaker-style cabinets, and a breakfast bar that naturally becomes the hangout spot, whether its quick meals or evening homework. A second living area adds flexibility and can easily become a family room, media space, playroom, or whatever fits your lifestyle. The primary suite looks out to the covered back patio and includes an ensuite bath and walk-in closet. Three additional bedrooms offer plenty of options for guest rooms, home offices, hobby spaces, or playrooms. Out back, youll find a covered patio and a spacious yard with room to relax, play, or expand your outdoor setup. A storage shed keeps lawn equipment and extras tucked neatly away. Legends of Hutto is known for its friendly vibe, with a community park, playground, basketball goal, walk and bike trails, and planned neighborhood events that make it easy to feel at home. Youre just minutes from downtown Hutto, local parks, shopping, restaurants, and entertainment, and about 8 miles from Lake P
Interior Details
2331
N/A
2
Has Heating:
Yes
Heating Type:
Central
Has Cooling:
Yes
Cooling Type:
Central
Has Fuel:
No
Fuel Type:
N/A
Has Basement:
No
Basement Type:
N/A
Has Flooring:
No
Flooring Type:
Carpet
Has Fireplace:
Yes
Fireplace Type:
N/A
Property Details
7763
No
No
Type:
N/A
Location:
N/A
Status:
N/A
Number of Spaces:
N/A
No
No
No
No
Yes
No
No
Construction Details
N/A
Brick Veneer
N/A
Hip
Other (not Classified)
Tax History
Year
Amount
Land
Improvement
Percent Change
Assessment
2020
$6,233
$50,387
$181,018
--%
$231,405
2020
$6,373
$49,165
$186,681
--%
$235,846
2018
$6,306
$43,818
$186,681
--%
$230,499
2017
$5,830
$0
$0
--%
$210,696
2016
$5,416
$0
$0
--%
$191,542
2014
$4,519
$0
$0
--%
$158,299
2013
$4,112
$28,600
$115,308
--%
$143,908
2012
$3,778
$0
$0
--%
$133,517

Average Home Price in 78634
Nearby Properties
Zip Code
Price
Bed
Bath
Sqft
Lot
Sold Date
$277,859
-- Beds
2 Baths
2,154 Sqft
8,447 Lot (sqft)
Sold 10/26/2026