
Member Features
Find Real Estate Bargain!
Full foreclosure details
Home value, equity and ownership info
Find homes priced below market
Get full access with a FREE Account
Already a member?
$1,139,000
Listing Price5beds
4baths
3,390sqft
13,177sqft lot
13278 Holly Meadow Ln, Herndon, VA 20171
Member Features
Find Real Estate Bargain!
Full foreclosure details
Home value, equity and ownership info
Find homes priced below market
Get full access with a FREE Account
Already a member?
For Sale
Off Market
Home type
Price / sqft
Year built
Home Details
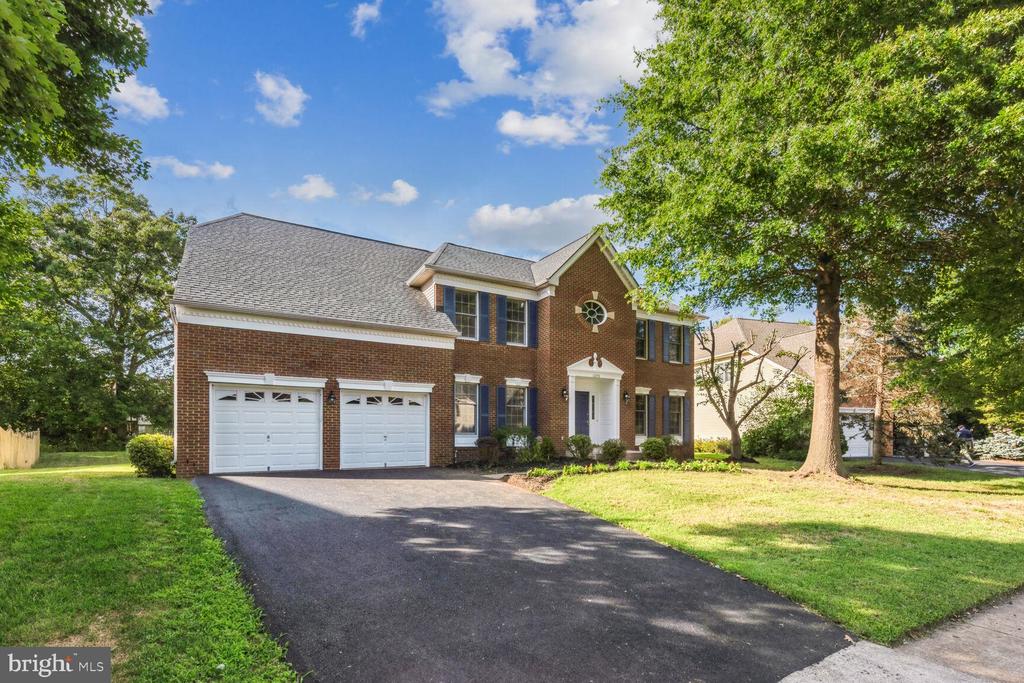
Welcome to this stunning Philmont Federal home, beautifully crafted by Toll Brothers luxury builder, in the highly sought-after Middleton Farm neighborhood in the Oak Hill/Herndon area. Meticulously cared for by original owners and freshly painted throughout, this spacious home features a soaring 2-story Family Room, open Floor Plan, updated Gourmet Kitchen, hardwood floors, and BRAND NEW upgraded Carpet throughout. Nested on a Cul-de-Sac street with no thru traffic, this stately brick front home comes with huge, peaceful private Backyard with tree-lined view and BRAND NEW asphalt driveway. Inviting wide Foyer with double coat/storage closets and BRAND NEW modern light welcomes you home. Foyer opens to elegant Staircase with BRAND NEW Tapered Candle light, spacious Living Room, and formal Dining Room with BRAND NEW Crystal Chandelier. Double crown molding and chair accentuate Dining and Living Room. Gourmet Kitchen with a central sit-in Island, tall Cabinets with crown molding, recessed lights, granite countertops, newer luxury vinyl plank (LVP) flooring, and stainless-steel appliances: BRAND NEW DOUBLE OVEN, BRAND NEW Gas Cooktop, Bosch Dishwasher, and LG French Door Refrigerator. Breakfast area off Kitchen with BRAND NEW Chandelier with French doors opening to private Backyard. Kitchen with Breakfast Area opens to large Family Room with Vaulted Ceiling and Gas Fireplace adorned with brick mantle, Palladian windows, lighted ceiling fan and accent spotlights. Private Office/L
Interior Details
3390
5
4
Has Heating:
Yes
Heating Type:
Yes
Has Cooling:
Yes
Cooling Type:
Central
Has Fuel:
Yes
Fuel Type:
Electric
Has Basement:
No
Basement Type:
Full
Has Flooring:
No
Flooring Type:
Carpet
Has Fireplace:
Yes
Fireplace Type:
N/A
Property Details
13177
Yes
Yes
Type:
Garage, Attached
Location:
N/A
Status:
N/A
Number of Spaces:
2
No
No
No
No
Yes
No
No
Construction Details
Bi-level
Brick
N/A
N/A
Composition Shingle
Tax History
Year
Amount
Land
Improvement
Percent Change
Assessment
2020
$9,518
$307,000
$497,300
--%
$804,300
2019
$9,381
$297,000
$495,670
--%
$792,670
2018
$8,943
$282,000
$495,670
--%
$777,670
2017
$9,394
$252,000
$433,410
--%
$685,410
2016
$9,374
$282,000
$527,160
--%
$809,160
2014
$8,521
$272,000
$493,310
--%
$765,310
2013
$8,142
$262,000
$474,210
--%
$736,210
2012
$7,443
$252,000
$455,080
--%
$707,080

Average Home Price in 20171
Nearby Properties
Zip Code
Price
Bed
Bath
Sqft
Lot
Sold Date
$1,167,070
$1,167,070
4 Beds
4.5 Baths
3,430 Sqft
10,624 Lot (sqft)
Sold 09/26/2026
$1,359,997
$1,359,997
5 Beds
4.5 Baths
3,480 Sqft
13,271 Lot (sqft)
Sold 05/29/2026
$1,829,900
$1,829,900
4 Beds
6 Baths
2,932 Sqft
18,259 Lot (sqft)
Sold 09/29/2026
$1,139,000
$1,139,000
5 Beds
4 Baths
3,390 Sqft
13,177 Lot (sqft)
Sold 10/05/2026
$1,349,990
$1,349,990
5 Beds
3.5 Baths
3,398 Sqft
9,648 Lot (sqft)
Sold 09/29/2026
$1,286,878
$1,286,878
4 Beds
4.5 Baths
2,982 Sqft
9,711 Lot (sqft)
Sold 10/06/2026
$1,135,000
$1,135,000
4 Beds
3.5 Baths
3,319 Sqft
12,598 Lot (sqft)
Sold 09/29/2026
$1,257,234
$1,257,234
4 Beds
4.5 Baths
3,367 Sqft
7,796 Lot (sqft)
Sold 10/05/2026
$1,440,496
$1,440,496
4 Beds
4.5 Baths
3,872 Sqft
15,035 Lot (sqft)
Sold 10/06/2026





