
Member Features
Find Real Estate Bargain!
Full foreclosure details
Home value, equity and ownership info
Find homes priced below market
Get full access with a FREE Account
Already a member?
$3,300,000
Listing Price6beds
6baths
5,681sqft
57,637sqft lot
8452 Holly Leaf Dr, Mc Lean, VA 22102
Member Features
Find Real Estate Bargain!
Full foreclosure details
Home value, equity and ownership info
Find homes priced below market
Get full access with a FREE Account
Already a member?
For Sale
Off Market
Home type
Price / sqft
Year built
Home Details
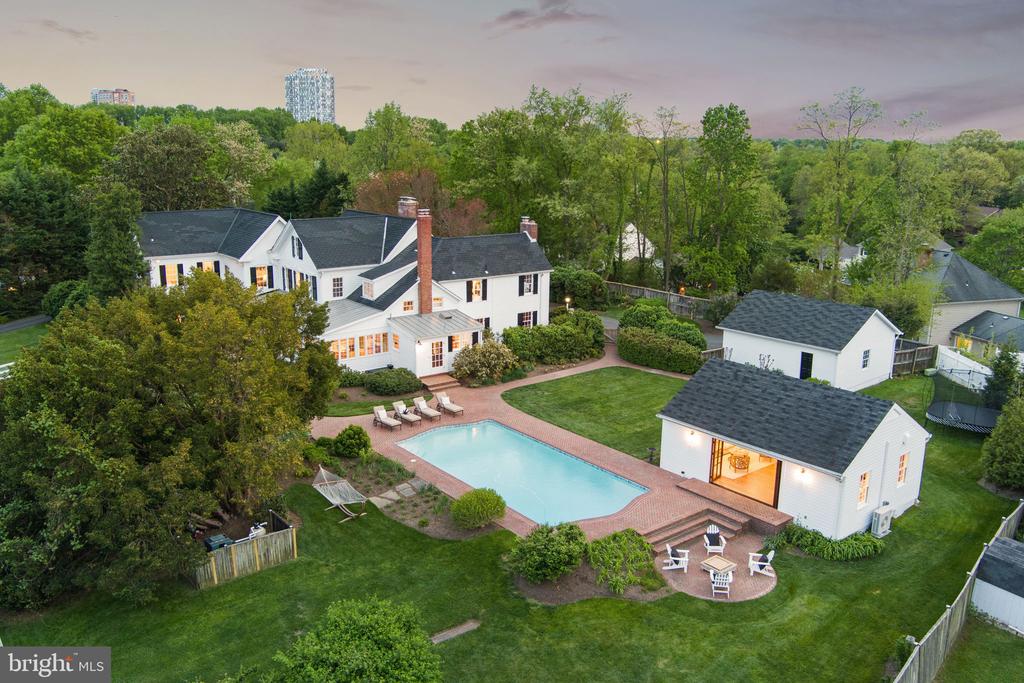
Nestled in the trees, perched atop a hill, sits Rocky Run Farm, a private oasis located five minutes from Tysons Corner. The property, updated with a recent $400k renovation, retains its historic farmhouse style, while exuding charm and character. Situated on 1.3 elevated acres, it offers unparalleled privacy while located within the established neighborhood of McLean Estates. Boasting a two-car detached garage, a pool, pool house, outdoor dining area and outdoor fire pit, it's an ideal setting for leisurely afternoons and entertaining guests. The two story main house and detached pool house total almost 6, 300 square feet of luxury living with six bedrooms, plus an office/study and six wood-burning fireplaces. Five of these bedrooms are situated upstairs, including the primary retreat that boasts a deck overlooking the expansive grassy and lushly landscaped backyard which centers around the swimming pool. The home's main level consists of a large and versatile guest bedroom suite along with a formal dining room, formal living room, family room wrapped in original mid-century pecky cypress wood, library with built-ins and a powder room. The fully outfitted custom-designed gourmet kitchen offers a Wolf and Sub-Zero appliance package, two dishwashers, a huge center island, custom cabinetry, an adjacent breakfast room, mud room and screened in porch. The recently renovated pool house has a fully-retractable NanaWall that embraces indoor/outdoor living, as well as a leg
Interior Details
5681
6
6
Has Heating:
Yes
Heating Type:
Heat Pump
Has Cooling:
Yes
Cooling Type:
Central
Has Fuel:
Yes
Fuel Type:
Electric
Has Basement:
No
Basement Type:
Partial
Has Flooring:
No
Flooring Type:
Wood (unspecified)
Has Fireplace:
Yes
Fireplace Type:
N/A
Property Details
57637
Yes
Yes
Type:
Garage, Detached
Location:
N/A
Status:
N/A
Number of Spaces:
2
No
No
No
No
Yes
No
No
Construction Details
Bi-level
Wood
N/A
N/A
Slate
Tax History
Year
Amount
Land
Improvement
Percent Change
Assessment
2020
$26,843
$722,000
$1,502,930
--%
$2,224,930
2019
$27,166
$722,000
$1,529,710
--%
$2,251,710
2018
$25,227
$694,000
$1,499,720
--%
$2,193,720
2017
$15,376
$628,000
$555,550
--%
$1,183,550
2016
$15,864
$717,000
$625,720
--%
$1,342,720
2014
$14,374
$717,000
$547,770
--%
$1,264,770
2013
$13,211
$664,000
$507,190
--%
$1,171,190
2012
$13,125
$628,000
$477,810
--%
$1,105,810

Average Home Price in 22102
Nearby Properties
Zip Code
Price
Bed
Bath
Sqft
Lot
Sold Date
$2,921,447
$2,921,447
5 Beds
7 Baths
6,241 Sqft
36,000 Lot (sqft)
Sold 05/01/2026
$3,600,000
$3,600,000
6 Beds
6 Baths
5,074 Sqft
54,285 Lot (sqft)
Sold 09/29/2026
$3,300,000
$3,300,000
6 Beds
6 Baths
5,681 Sqft
57,637 Lot (sqft)
Sold 10/06/2026
$3,398,000
$3,398,000
6 Beds
8 Baths
5,514 Sqft
31,262 Lot (sqft)
Sold 10/06/2026
$3,899,000
$3,899,000
5 Beds
9 Baths
6,228 Sqft
36,181 Lot (sqft)
Sold 10/05/2026
$2,999,900
$2,999,900
5 Beds
7 Baths
6,255 Sqft
36,590 Lot (sqft)
Sold 10/06/2026
$3,250,000
$3,250,000
5 Beds
7 Baths
5,098 Sqft
28,235 Lot (sqft)
Sold 10/05/2026
$2,595,000
$2,595,000
7 Beds
6 Baths
5,264 Sqft
36,370 Lot (sqft)
Sold 09/29/2026





