
Member Features
Find Real Estate Bargain!
Full foreclosure details
Home value, equity and ownership info
Find homes priced below market
Get full access with a FREE Account
Already a member?
$1,198,800
Listing Price4beds
3baths
4,890sqft
54,014sqft lot
4037 Holly Knoll Dr, Glen Arm, MD 21057
Member Features
Find Real Estate Bargain!
Full foreclosure details
Home value, equity and ownership info
Find homes priced below market
Get full access with a FREE Account
Already a member?
For Sale
Off Market
Home type
Price / sqft
Year built
Home Details
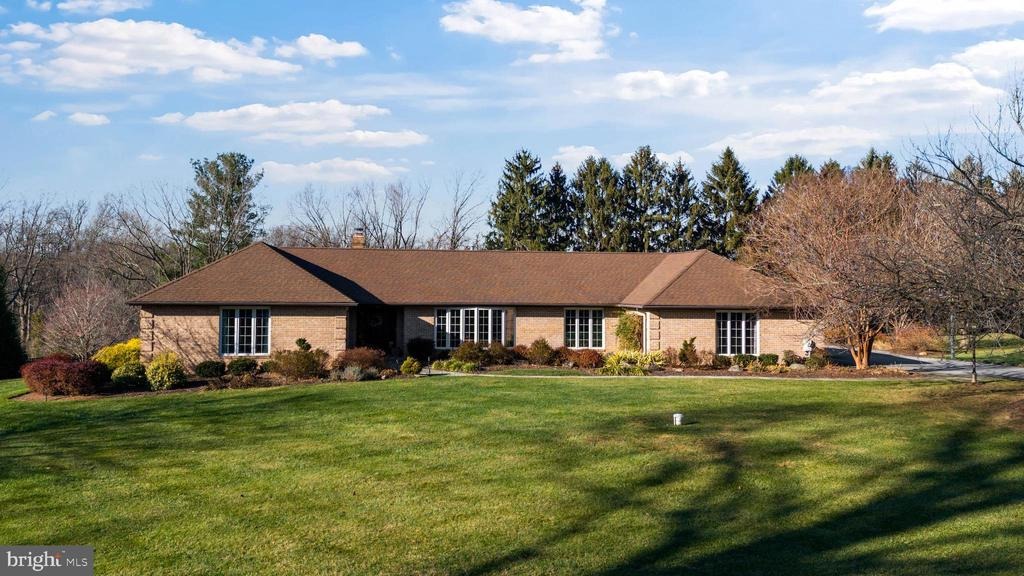
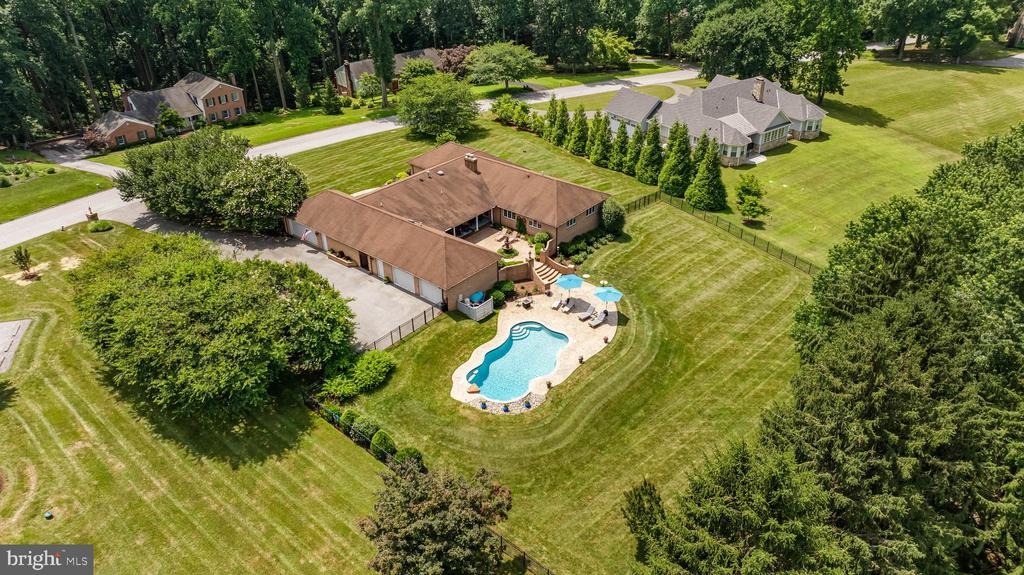
Refined living with space to grow, room to host, and the ease of one floor living for those putting down roots or those embracing a more intentional next chapter. nMultiple gathering spaces provide flexibility and comfort, with gas fireplaces located in the living room, family room, and kitchen. Kitchen is designed for function and style with a well-planned layout that supports shared cooking and prep without congestion. Double islands define the space, quartz countertops, custom cabinetry, a six-burner gas cooktop with pot filler, and double ovens. A beverage bar with sink near the sliders creates a natural transition to the covered lanai and patio. Beyond the kitchen a wide gallery lined with glass doors opening into the courtyard patio, leads to family room, expansive game room, and half bath.nThe bedroom wing tucked just off of the foyer offers a spacious light filled primary bedroom suite with a crisp white bath featuring custom cabinetry, a double vanity, oversized shower, and a walk-in closet with built-ins. Two additional bedrooms share an updated hall bath. A fourth bedroom and full bath, located on the opposite side of the home just off the kitchen and mudroom area provide ideal private accommodations for guests or dedicated home office space. An oversized two-car attached garage includes storage closets. Across the covered lanai breezeway, a second two-car garage features a heated workroom and half bath. nThrow open the many sliders and the courtyard fountain can b
Interior Details
4890
4
3
Has Heating:
Yes
Heating Type:
Yes
Has Cooling:
Yes
Cooling Type:
Central
Has Fuel:
No
Fuel Type:
N/A
Has Basement:
No
Basement Type:
Finished
Has Flooring:
No
Flooring Type:
N/A
Has Fireplace:
Yes
Fireplace Type:
N/A
Property Details
54014
No
Yes
Type:
Garage, Attached
Location:
N/A
Status:
N/A
Number of Spaces:
5
No
No
No
No
Yes
No
No
Construction Details
Conventional
Brick
N/A
N/A
Composition Shingle
Tax History
Year
Amount
Land
Improvement
Percent Change
Assessment
2021
$9,371
$0
$0
--%
$768,267
2020
$9,316
$147,400
$616,300
--%
$763,700
2019
$8,574
$0
$0
--%
$702,500
0
$0
$0
$0
--%
$641,300
2017
$7,044
$147,400
$432,700
--%
$580,100
2015
$7,005
$0
$0
--%
$569,833
2014
$6,943
$163,800
$400,900
--%
$564,700
2012
$6,904
$0
$0
--%
$564,700

Average Home Price in 21057
Nearby Properties
Zip Code
Price
Bed
Bath
Sqft
Lot
Sold Date
$911,487
-- Beds
4 Baths
5,214 Sqft
74,488 Lot (sqft)
Sold 10/13/2026
$1,198,800
$1,198,800
4 Beds
3 Baths
4,890 Sqft
54,014 Lot (sqft)
Sold 10/13/2026
$975,000
$975,000
6 Beds
7 Baths
5,594 Sqft
138,521 Lot (sqft)
Sold 09/29/2026




