Member Features
Find Real Estate Bargain!
Full foreclosure details
Home value, equity and ownership info
Find homes priced below market
Get full access with a FREE Account
Already a member?
$219,000
Listing Price3beds
2baths
1,294sqft
2,394sqft lot
531 Holly Hunt Rd, Middle River, MD 21220
Member Features
Find Real Estate Bargain!
Full foreclosure details
Home value, equity and ownership info
Find homes priced below market
Get full access with a FREE Account
Already a member?
For Sale
Off Market
Home type
Price / sqft
Year built
Home Details
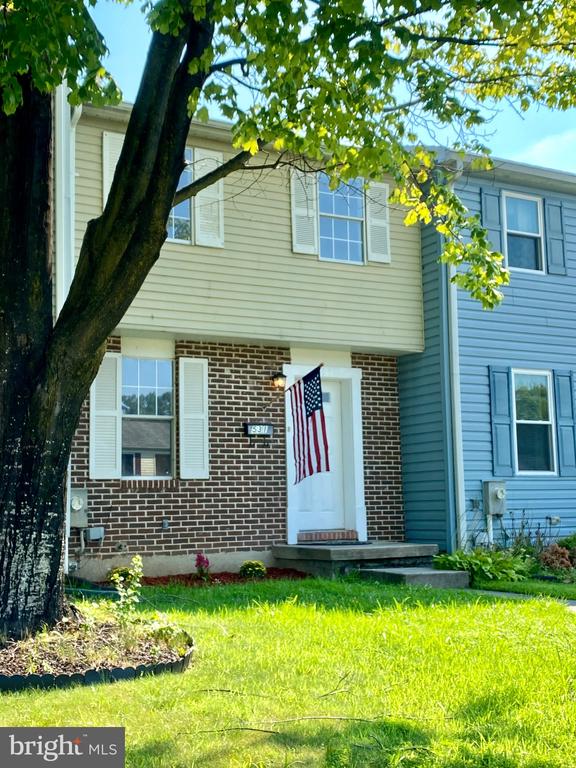
Back on the marketThis inviting home offers a blend of comfort and potential! The main and upper levels of the home showcase fresh, neutral paint and new carpet, providing a clean slate for your personal touches. The living room is enhanced by a striking chevron wood accent wall, adding a stylish focal point that leads to the upper level. Continue through the living room towards the rear of the home to discover a spacious kitchen area thats sure to be the heart of your home. Featuring a convenient pantry and ample space for dining, this kitchen is perfect for both everyday meals and entertaining guests. The large sliding glass doors allow lots of natural light in while seamlessly connecting the kitchen to a large, covered deck and a generously sized, fenced rear yardideal for outdoor gatherings, playtime, or simply enjoying a quiet evening. Upstairs, youll find three comfortable bedrooms, each equipped with ample closet space and ceiling fans for added comfort. The lower level offers a blank slate, awaiting your creative vision. Whether you envision a recreation room, home gym, or additional storage, this unfinished space provides endless possibilities for customization. Located in Carrollwood Manor, this home is not just a place to live but a canvas for your next chapter. Dont miss the opportunity to make 531 Holly Hunt Road your own. Schedule your private tour today and start envisioning your future in this fantastic property!
Interior Details
1294
3
2
Has Heating:
Yes
Heating Type:
Heat Pump
Has Cooling:
Yes
Cooling Type:
Central
Has Fuel:
No
Fuel Type:
N/A
Has Basement:
No
Basement Type:
Finished
Has Flooring:
No
Flooring Type:
N/A
Has Fireplace:
Yes
Fireplace Type:
N/A
Property Details
2394
Yes
Yes
Type:
N/A
Location:
N/A
Status:
N/A
Number of Spaces:
N/A
N/A
N/A
N/A
N/A
N/A
N/A
N/A
Construction Details
Townhouse
Siding (not Specified)
N/A
N/A
Composition Shingle
Tax History
Year
Amount
Land
Improvement
Percent Change
Assessment
2021
$2,284
$70,000
$76,500
--%
$146,500
2020
$1,973
$0
$0
--%
$143,300
2019
$2,251
$0
$0
--%
$140,100
2018
$2,081
$70,000
$66,900
--%
$136,900
2017
$2,037
$0
$0
--%
$134,933
2015
$2,459
$70,000
$61,000
--%
$131,000
2014
$1,727
$0
$0
--%
$131,000
2012
$1,946
$0
$0
--%
$131,000

Average Home Price in 21220
Nearby Properties
Zip Code
Price
Bed
Bath
Sqft
Lot
Sold Date
$233,044
-- Beds
1.5 Baths
1,332 Sqft
1,926 Lot (sqft)
Sold 09/18/2026
$231,369
-- Beds
1.5 Baths
1,485 Sqft
1,900 Lot (sqft)
Sold 09/10/2026
$203,495
-- Beds
2 Baths
1,315 Sqft
1,602 Lot (sqft)
Sold 08/25/2026
$239,103
-- Beds
1.5 Baths
1,332 Sqft
1,638 Lot (sqft)
Sold 05/27/2026
$303,175
-- Beds
1 Baths
1,280 Sqft
1,368 Lot (sqft)
Sold 05/06/2026
$219,000
3 Beds
2 Baths
1,294 Sqft
2,394 Lot (sqft)
Sold 10/12/2026
$260,000
2 Beds
2.5 Baths
1,260 Sqft
1,800 Lot (sqft)
Sold 10/12/2026
$287,673
-- Beds
1 Baths
1,485 Sqft
1,900 Lot (sqft)
Sold 10/18/2026
$268,000
3 Beds
3 Baths
1,332 Sqft
1,944 Lot (sqft)
Sold 10/18/2026