Member Features
Find Real Estate Bargain!
Full foreclosure details
Home value, equity and ownership info
Find homes priced below market
Get full access with a FREE Account
Already a member?
$335,000
Listing Price3beds
1baths
1,440sqft
13,852sqft lot
6570 Holly Dr, West Olive, MI 49460
Member Features
Find Real Estate Bargain!
Full foreclosure details
Home value, equity and ownership info
Find homes priced below market
Get full access with a FREE Account
Already a member?
For Sale
Pending
Off Market
Home type
Price / sqft
Year built
Home Details

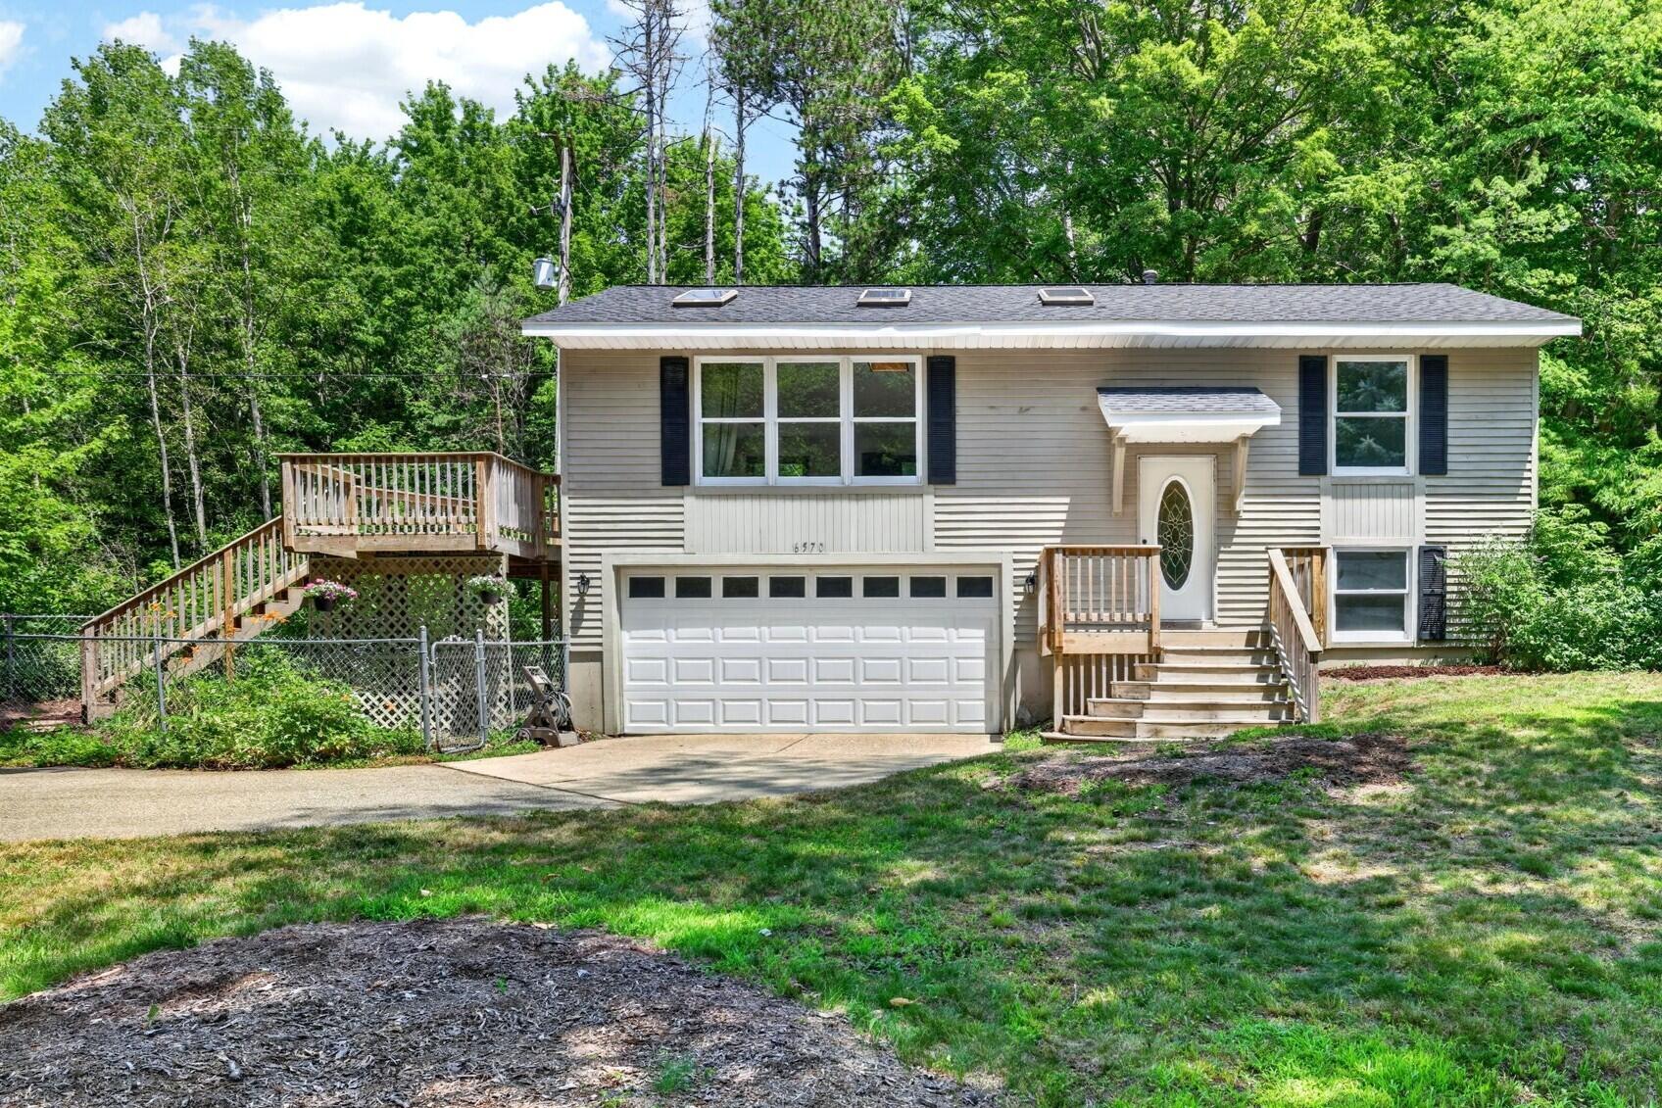
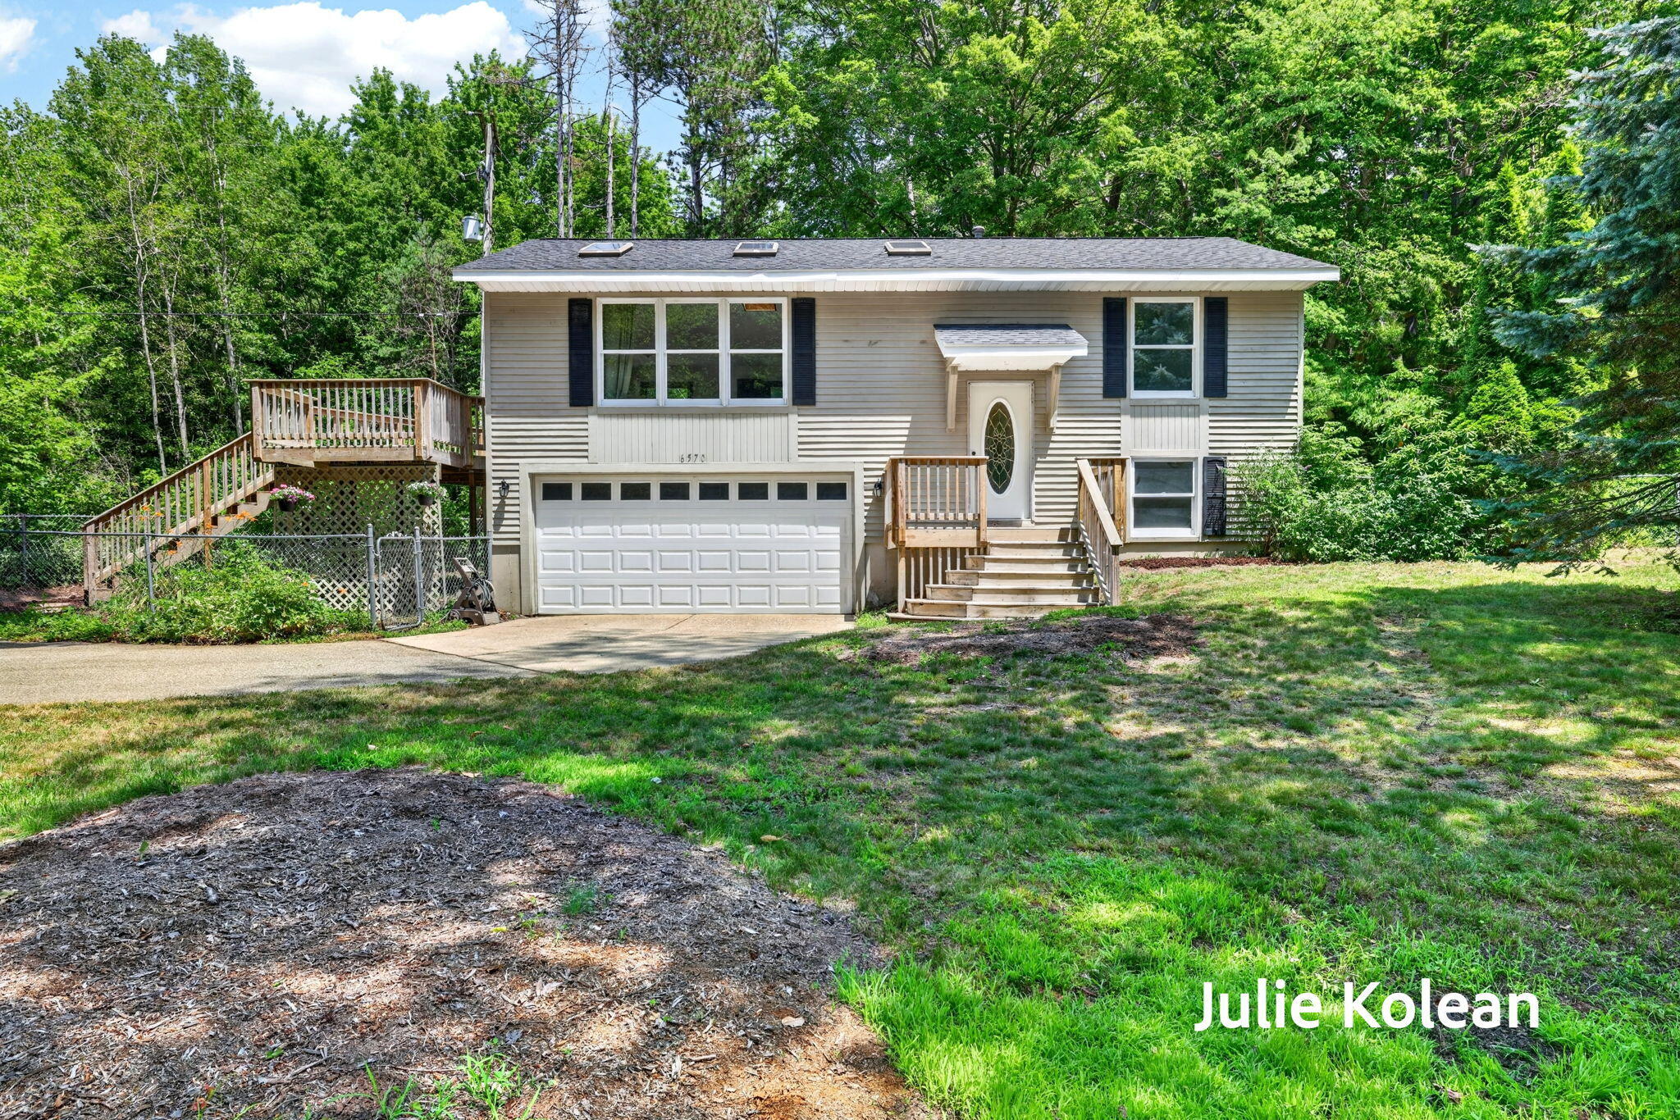
Surrounded by beautiful woods on just over half an acre, this inviting 3-bedroom, 1.5-bath home offers the perfect combination of privacy, comfort, and an outstanding West Michigan location. The property borders acres of township-owned public land, creating a peaceful natural backdrop with plenty of room to enjoy the outdoors. Inside, you'll love the open floor plan where the kitchen, complete with a center island, flows seamlessly into the living area, making it ideal for entertaining family and friends. Three beautiful skylights fill the entry and living room with abundant natural light throughout the day. The dining area features sliding glass doors that open to a spacious deck with stairs leading to the fenced-in backyard. This home has a brand-new furnace and central air conditioner, a newer roof, and added attic insulation, resulting in a very energy-efficient home. The location is exceptional! The Pigeon Creek kayak launch is less than a mile up the road, making it easy to enjoy kayaking, fishing, and abundant wildlife. Port Sheldon Township Park, complete with a playground and several sports courts, is just a short walk down the road. Lake Michigan and several public beaches are only minutes away, offering endless opportunities to enjoy the lakeshore. Outdoor enthusiasts will also appreciate the bike path on Blair Street which connects to the Lakeshore Connector Path between Grand Haven and Holland, providing miles of scenic biking and walking. Whether you're looking
Interior Details
1440
3
1
Has Heating:
Yes
Heating Type:
Forced Air With Air Conditioning
Has Cooling:
Yes
Cooling Type:
N/A
Has Fuel:
No
Fuel Type:
N/A
Has Basement:
No
Basement Type:
N/A
Has Flooring:
No
Flooring Type:
N/A
Has Fireplace:
Yes
Fireplace Type:
N/A
Property Details
13852
Yes
Yes
Type:
N/A
Location:
N/A
Status:
N/A
Number of Spaces:
N/A
No
No
No
No
Yes
No
No
Construction Details
Bi-level
Aluminum/vinyl
N/A
N/A
N/A
Tax History
Year
Amount
Land
Improvement
Percent Change
Assessment
2019
$1,707
$0
$0
--%
$65,000
2018
$1,795
$0
$0
--%
$62,000
2016
$-1
$0
$0
--%
$68,800
2016
$-1
$0
$0
--%
$68,800
2016
$-1
$0
$0
--%
$66,400

Average Home Price in 49460
Nearby Properties
Zip Code
Price
Bed
Bath
Sqft
Lot
Sold Date
$335,000
$335,000
3 Beds
1 Baths
1,440 Sqft
13,852 Lot (sqft)
Sold 07/16/2026