
Member Features
Find Real Estate Bargain!
Full foreclosure details
Home value, equity and ownership info
Find homes priced below market
Get full access with a FREE Account
Already a member?
$721,654
Listing Price4beds
3.5baths
3,241sqft
42,253sqft lot
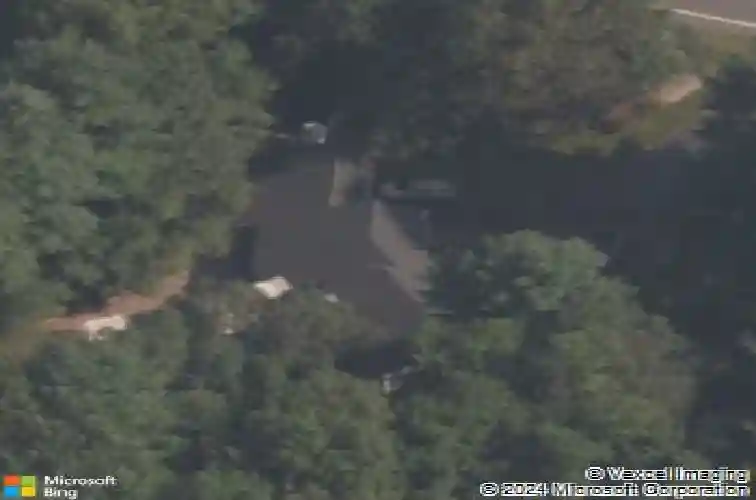
11 Hollister Dr, Avon, CT 06001
Member Features
Find Real Estate Bargain!
Full foreclosure details
Home value, equity and ownership info
Find homes priced below market
Get full access with a FREE Account
Already a member?
For Sale
Off Market
Home type
Price / sqft
Year built
Home Details
Be in your new home for the holidays! Beautiful cape privately tucked back from the road while easily accessible to area amenities! This updated home blends timeless charm with modern comfort. At its heart, is a sun-filled kitchen (renovated in 2017) featuring refinished cabinetry, newer countertops, modern appliances, and a brand-new Wolf induction cooktop and rising fan (2025). The kitchen opens to a dine-in area and family room, where plantation shutters frame windows that fill the space and skylights adorn the rooms with natural light. Enjoy the best of both worlds - an open-concept kitchen, dining, and family room ideal for gatherings, plus a dedicated living room with wood-burning fireplace that flows into a dining room overlooking the backyard. The first-floor primary suite with walk-in closet and ensuite bathroom, and an additional bedroom with built-ins and ensuite bath is perfect for guests or a home office. A four-season sunroom off of the kitchen opens to an expansive deck with pergola, ideal for indoor-outdoor living. A large laundry room and refinished powder room complete the main level. Upstairs, you have 2 bedrooms and a shared full bathroom and the partially finished, expansive lower level offers ~700 sq. ft. of flexible space for recreation, fitness or even office! Major updates include a new roof, gutters, and skylights (2025), enhanced drainage, and new septic (2017). With an irrigation system, invisible fence and security alarm this home has it all!
Interior Details
3241
4
3.5
Has Heating:
Yes
Heating Type:
Forced Air With Air Conditioning
Has Cooling:
Yes
Cooling Type:
N/A
Has Fuel:
Yes
Fuel Type:
Oil
Has Basement:
No
Basement Type:
Full
Has Flooring:
No
Flooring Type:
N/A
Has Fireplace:
Yes
Fireplace Type:
N/A
Property Details
42253
No
Yes
Type:
Garage, Attached
Location:
N/A
Status:
N/A
Number of Spaces:
2
N/A
N/A
N/A
N/A
N/A
N/A
N/A
Construction Details
Cape Cod
Wood Siding
N/A
Gable
Asphalt
Tax History
Year
Amount
Land
Improvement
Percent Change
Assessment
2020
$10,886
$87,760
$243,120
--%
$330,880
2019
$10,886
$87,760
$243,120
--%
$330,880
2018
$10,583
$87,760
$249,830
--%
$337,590
2017
$10,327
$87,760
$249,830
--%
$337,590
2016
$9,966
$87,760
$249,830
--%
$337,590
2014
$9,335
$87,760
$241,870
--%
$329,630
2011
$9,585
$87,760
$276,420
--%
$364,180

Average Home Price in 06001
Nearby Properties
Zip Code
Price
Bed
Bath
Sqft
Lot
Sold Date
$1,007,225
$1,007,225
3 Beds
2.5 Baths
3,046 Sqft
33,106 Lot (sqft)
Sold 10/13/2026
$853,426
$853,426
4 Beds
3.5 Baths
2,958 Sqft
76,666 Lot (sqft)
Sold 10/13/2026
$945,968
$945,968
4 Beds
3.5 Baths
3,092 Sqft
53,143 Lot (sqft)
Sold 10/13/2026
$721,654
$721,654
4 Beds
3.5 Baths
3,241 Sqft
42,253 Lot (sqft)
Sold 10/18/2026
$945,909
$945,909
4 Beds
4 Baths
3,053 Sqft
33,106 Lot (sqft)
Sold 10/13/2026




