Member Features
Find Real Estate Bargain!
Full foreclosure details
Home value, equity and ownership info
Find homes priced below market
Get full access with a FREE Account
Already a member?
$275,000
Listing Price3beds
2baths
964sqft
5,227sqft lot
23644 Hollander St, Dearborn, MI 48128
Member Features
Find Real Estate Bargain!
Full foreclosure details
Home value, equity and ownership info
Find homes priced below market
Get full access with a FREE Account
Already a member?
For Sale
Off Market
Home type
Price / sqft
Year built
Home Details
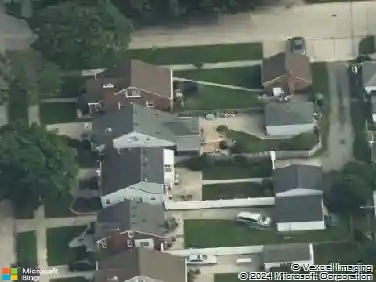
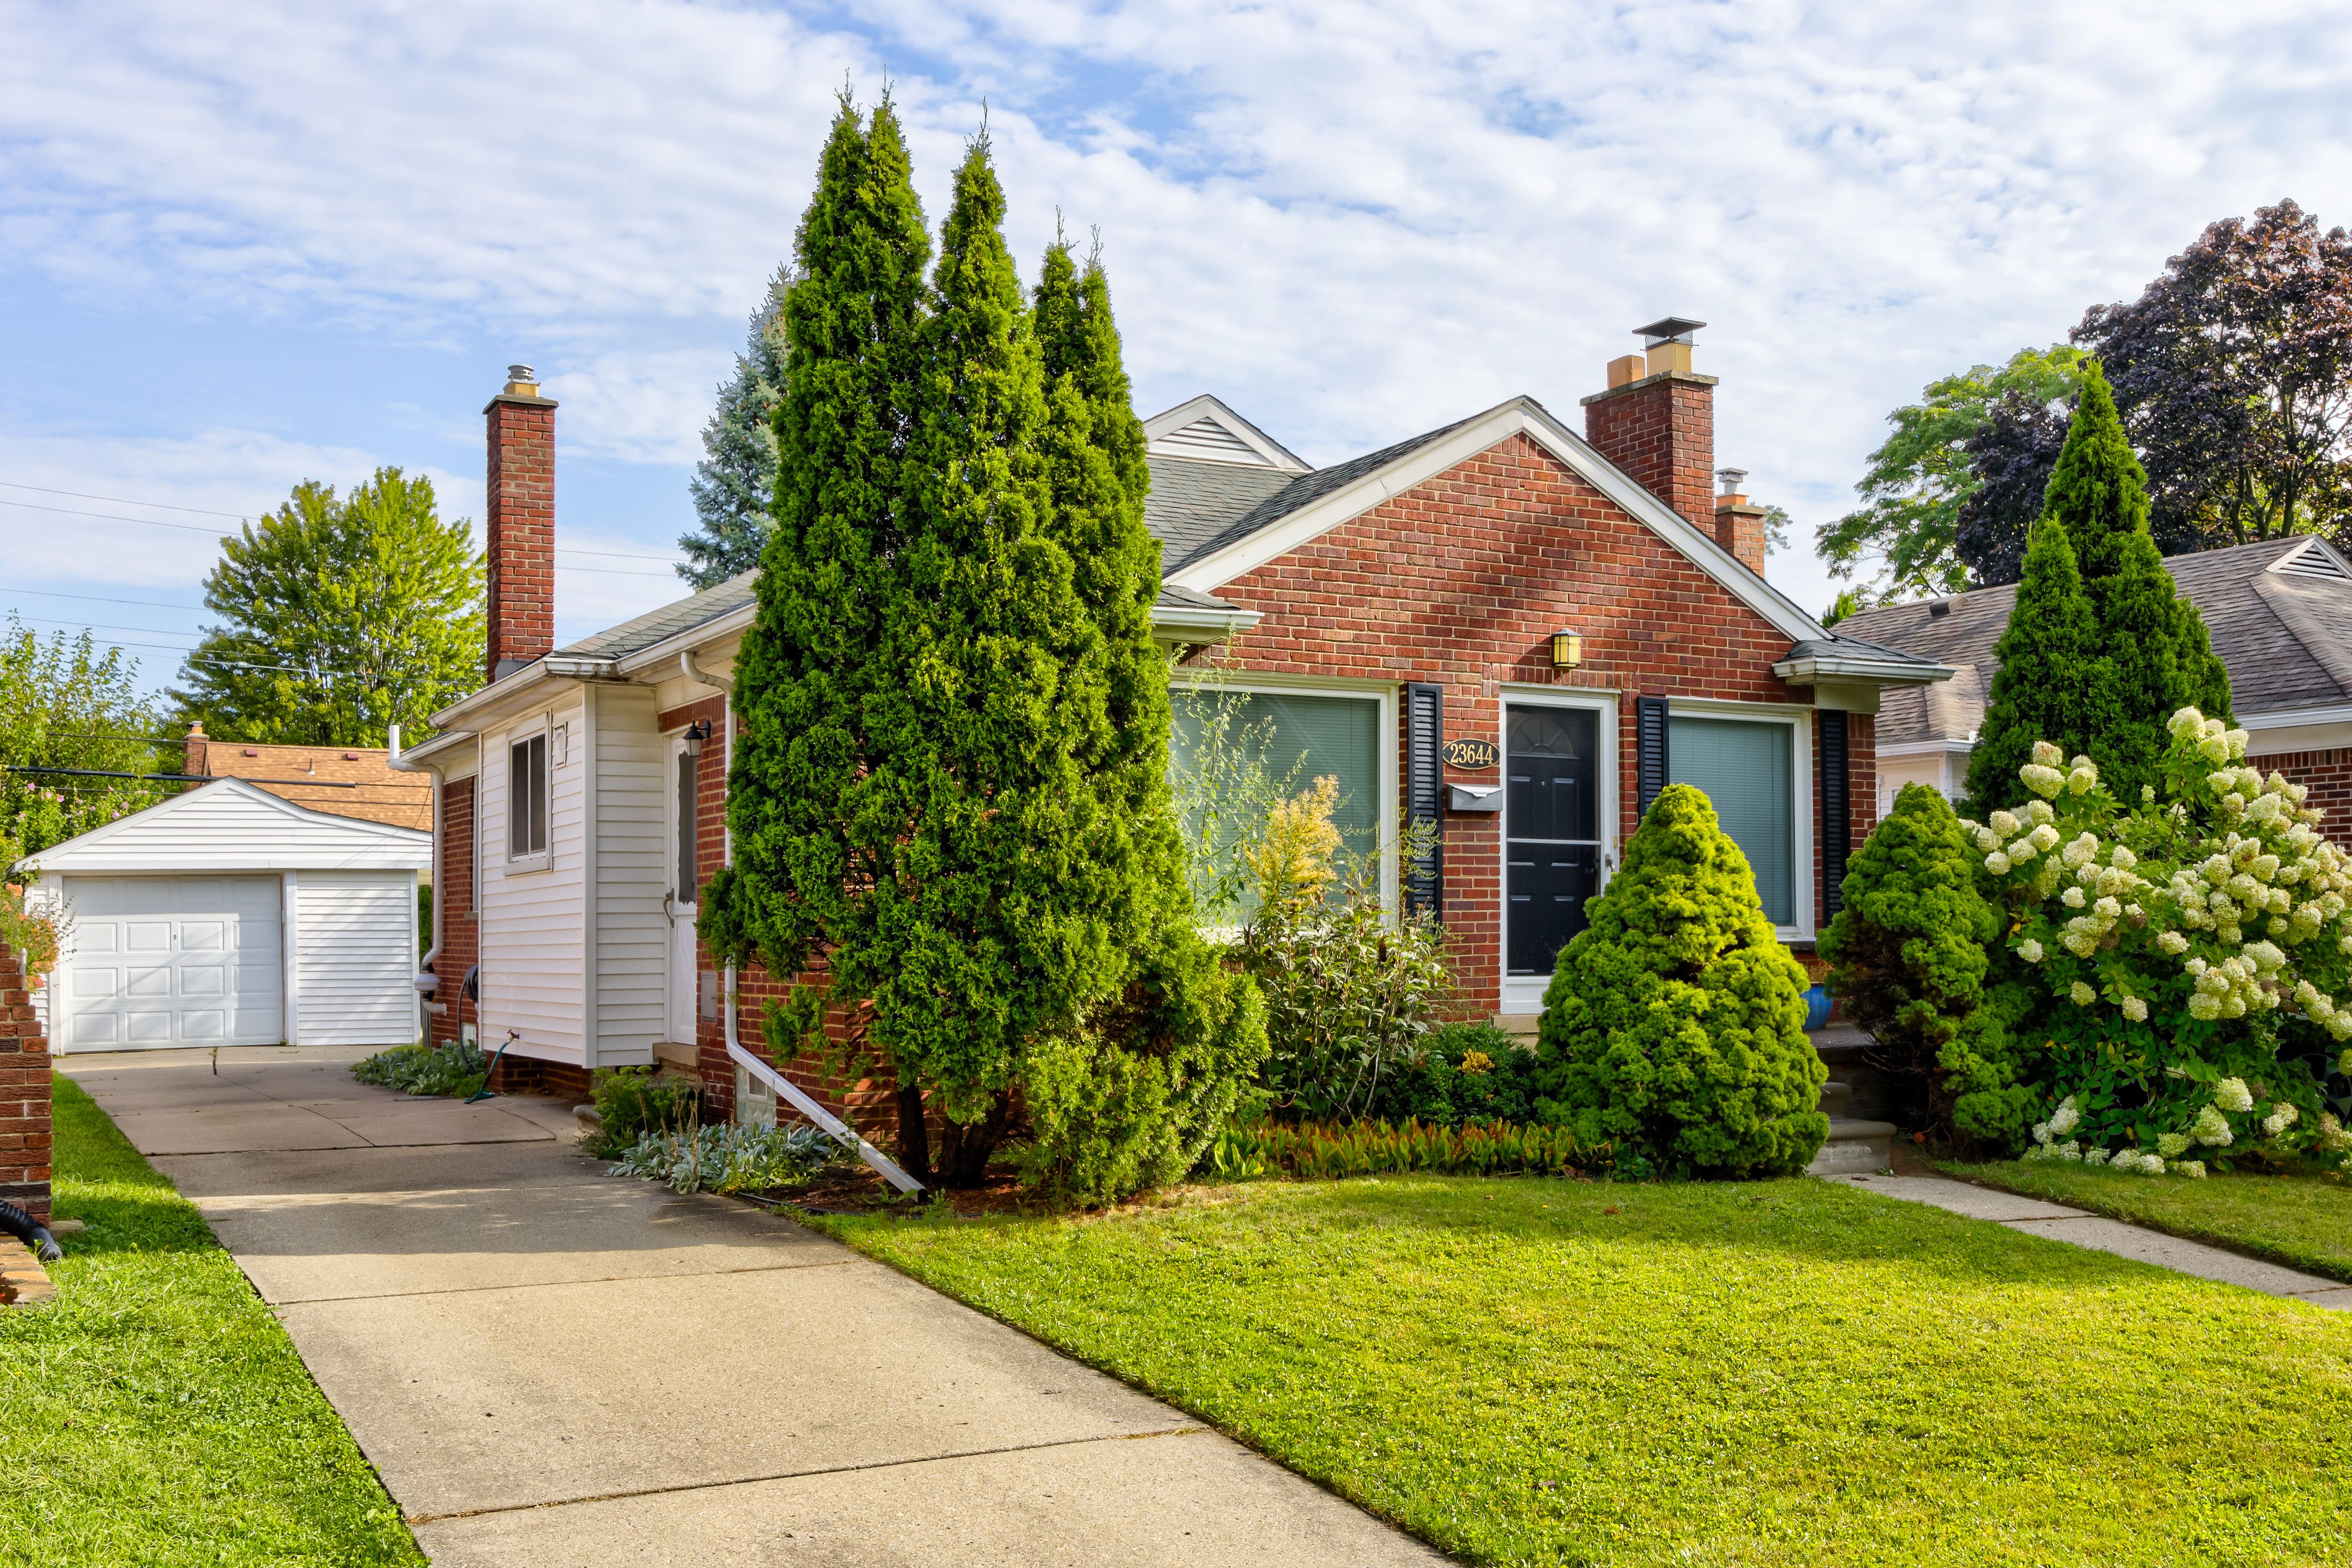
Charming brick ranch nestled in a picturesque Dearborn neighborhood. Step into a beautifully updated living and dining area featuring hardwood floors, coved ceilings, recessed lighting, and a cozy fireplace that adds warmth and character. The dining room boasts built-in shelving with a hidden cubby, offering a unique touch. The spacious kitchen is equipped with granite counters, a tile backsplash, and stainless steel appliances. Down the hallway, you'll find three generously sized bedrooms that share a modern, updated full bath. The partially finished basement provides additional living space, a second full bath, laundry area, and ample storage, all newly renovated by Matrix Basements in 2017. Enjoy peace of mind with extensive waterproofing by Everdry, completed in 2017, and recent updates including a new stove and refrigerator in 2018, a main floor bathroom renovation in 2022, and a new dishwasher in 2023. The fenced backyard is ideal for outdoor gatherings, complete with a covered patio and detached garage. Located just a short walk from local parks, schools, Henry Ford, and Greenfield Village. Welcome Home!
Interior Details
964
3
2
Has Heating:
Yes
Heating Type:
Forced Air With Air Conditioning
Has Cooling:
Yes
Cooling Type:
N/A
Has Fuel:
No
Fuel Type:
N/A
Has Basement:
No
Basement Type:
Basement (unspecified)
Has Flooring:
No
Flooring Type:
N/A
Has Fireplace:
Yes
Fireplace Type:
N/A
Property Details
5227
No
No
Type:
N/A
Location:
N/A
Status:
N/A
Number of Spaces:
N/A
N/A
N/A
N/A
N/A
N/A
N/A
N/A
Construction Details
N/A
Brick
N/A
N/A
N/A
Tax History
Year
Amount
Land
Improvement
Percent Change
Assessment
2018
$3,056
$0
$0
--%
$75,600
2019
$3,136
$0
$0
--%
$69,400
2018
$3,056
$0
$0
--%
$64,200
2017
$2,987
$0
$0
--%
$61,800
2016
$2,485
$0
$0
--%
$58,850
2014
$2,844
$0
$0
--%
$47,800
2013
$2,702
$0
$0
--%
$45,500
2012
$2,729
$0
$0
--%
$45,500

Average Home Price in 48128
Nearby Properties
Zip Code
Price
Bed
Bath
Sqft
Lot
Sold Date
$235,870
$235,870
3 Beds
1 Baths
1,051 Sqft
5,227 Lot (sqft)
Sold 07/07/2026
$235,000
$235,000
3 Beds
1.5 Baths
1,033 Sqft
7,405 Lot (sqft)
Sold 10/17/2026
$235,000
$235,000
3 Beds
2 Baths
1,032 Sqft
5,227 Lot (sqft)
Sold 09/29/2026
$300,000
$300,000
2 Beds
1 Baths
940 Sqft
6,534 Lot (sqft)
Sold 10/18/2026
$235,000
$235,000
3 Beds
1 Baths
1,051 Sqft
5,227 Lot (sqft)
Sold 10/18/2026
$275,000
$275,000
3 Beds
2 Baths
964 Sqft
5,227 Lot (sqft)
Sold 09/29/2026
$287,177
$287,177
3 Beds
1 Baths
964 Sqft
5,227 Lot (sqft)
Sold 10/13/2026