Member Features
Find Real Estate Bargain!
Full foreclosure details
Home value, equity and ownership info
Find homes priced below market
Get full access with a FREE Account
Already a member?
$1,050,000
Listing Price--beds
1.5baths
1,688sqft
14,331sqft lot
841 Holland St, Saugatuck, MI 49453
Member Features
Find Real Estate Bargain!
Full foreclosure details
Home value, equity and ownership info
Find homes priced below market
Get full access with a FREE Account
Already a member?
For Sale
Off Market
Home type
Price / sqft
Year built
Home Details
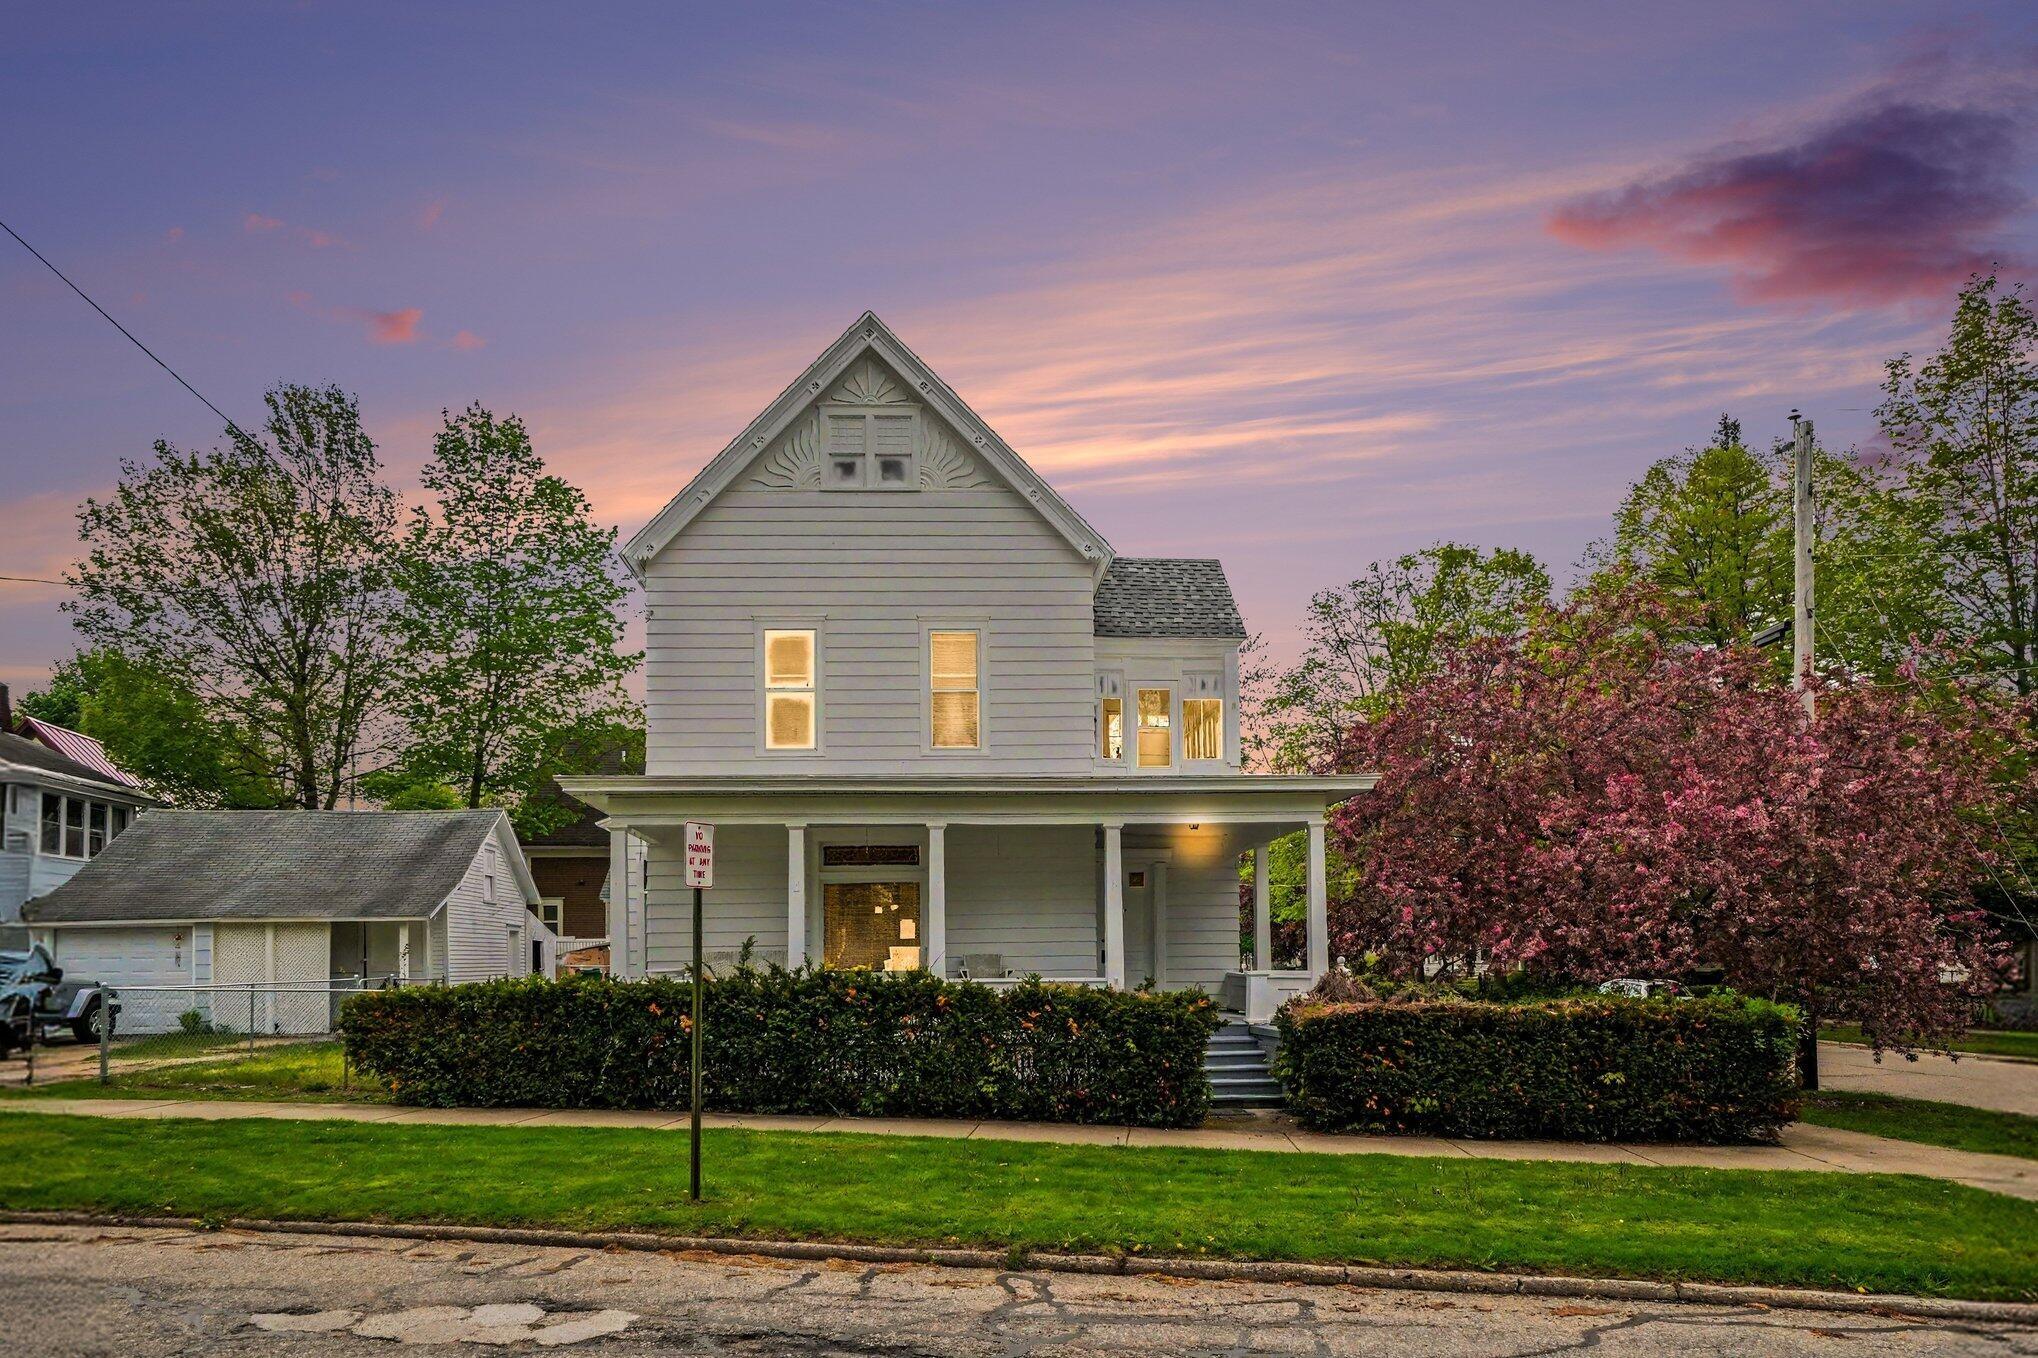
Experience modern luxury in the heart of Downtown Saugatuck with this exceptional custom-built 2-bedroom, 2-bath home with bonus spaces, overlooking the peaceful waters of Goshorn Creek. Being sold fully turn key with all furnishings and contents included (excluding art work). Thoughtfully designed with clean architectural lines & upscale finishes, this newer residence offers the perfect blend of style, comfort, & low-maintenance living. The open-concept floor plan features a stunning chef's kitchen with generous island seating & seamless flow into the main living & dining areas. A spacious bonus family room provides flexible space for entertaining, media, guests, or a home office. Outdoor living is just as impressive, with a large deck overlooking Goshorn Creek, beautifully landscaped grounds, a private hot tub deck, & a cozy fire pit for relaxing evenings under the stars. Ideally located just steps from Saugatuck's vibrant downtown. Two Zone AC unit in home
Interior Details
1688
N/A
1.5
Has Heating:
Yes
Heating Type:
Forced Air With Air Conditioning
Has Cooling:
Yes
Cooling Type:
N/A
Has Fuel:
No
Fuel Type:
N/A
Has Basement:
No
Basement Type:
N/A
Has Flooring:
No
Flooring Type:
N/A
Has Fireplace:
Yes
Fireplace Type:
N/A
Property Details
14331
No
No
Type:
N/A
Location:
N/A
Status:
N/A
Number of Spaces:
N/A
N/A
N/A
N/A
N/A
N/A
N/A
N/A
Construction Details
N/A
N/A
N/A
N/A
N/A
Tax History
Year
Amount
Land
Improvement
Percent Change
Assessment
2019
$-1
$36,900
$0
--%
$36,900
2019
$-1
$32,200
$0
--%
$32,200
-1
$-1
$32,200
$0
--%
$32,200
2016
$-1
$64,000
$0
--%
$64,000
2016
$-1
$0
$0
--%
$58,800

Average Home Price in 49453
Nearby Properties
Zip Code
Price
Bed
Bath
Sqft
Lot
Sold Date
$823,938
$823,938
-- Beds
2 Baths
1,519 Sqft
8,712 Lot (sqft)
Sold 09/23/2026
$1,594,531
$1,594,531
3 Beds
4 Baths
1,688 Sqft
18,513 Lot (sqft)
Sold 09/10/2026
$1,388,457
$1,388,457
4 Beds
2.5 Baths
1,924 Sqft
10,019 Lot (sqft)
Sold 08/25/2026
$920,938
4 Beds
1.5 Baths
1,819 Sqft
8,712 Lot (sqft)
Sold 08/11/2026
$1,100,000
$1,100,000
2 Beds
3 Baths
1,563 Sqft
8,712 Lot (sqft)
Sold 10/26/2026
$1,950,000
$1,950,000
4 Beds
4 Baths
1,813 Sqft
13,591 Lot (sqft)
Sold 10/26/2026
$599,000
$599,000
3 Beds
2 Baths
1,641 Sqft
12,807 Lot (sqft)
Sold 10/26/2026
$1,790,000
$1,790,000
3 Beds
4 Baths
1,810 Sqft
7,928 Lot (sqft)
Sold 10/26/2026
$1,525,000
$1,525,000
3 Beds
3 Baths
1,455 Sqft
84,942 Lot (sqft)
Sold 10/27/2026