Member Features
Find Real Estate Bargain!
Full foreclosure details
Home value, equity and ownership info
Find homes priced below market
Get full access with a FREE Account
Already a member?
$299,900
Listing Price--beds
2.25baths
1,516sqft
10,036sqft lot
511 Holland Ridge Dr, LA Vergne, TN 37086
Member Features
Find Real Estate Bargain!
Full foreclosure details
Home value, equity and ownership info
Find homes priced below market
Get full access with a FREE Account
Already a member?
For Sale
Off Market
Home type
Price / sqft
Year built
Home Details
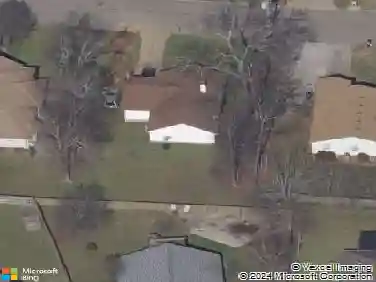
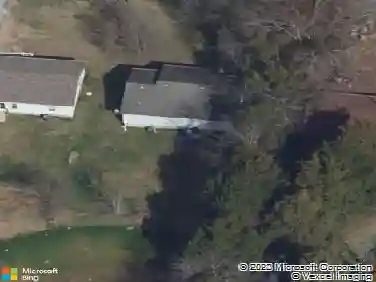
Welcome to 511 Holland Ridge Dr! This 3 bedroom, 2 bath all brick ranch offers 1,516 sq ft all on one level and plenty of room to make it your own. The oversized backyard has wrap around fencing and plenty of space for a garden, play area, pets or entertaining. The driveway has additional poured concrete for extra parking, and the oversized crawlspace is tall enough to stand in, offering plenty of storage and potential to finish for even more space. The home also features a bonus room, natural light throughout, a tray ceiling in the primary bedroom and a fireplace. The roof is approximately five years old and the HVAC is newer. With no HOA, a large yard and plenty of possibilities, this home really does give you room to make it your own. Buyers may receive a 1% lender credit with use of the preferred lender. Professional photos to come
Interior Details
1516
N/A
2.25
Has Heating:
Yes
Heating Type:
Heat Pump
Has Cooling:
Yes
Cooling Type:
Central
Has Fuel:
No
Fuel Type:
N/A
Has Basement:
No
Basement Type:
N/A
Has Flooring:
No
Flooring Type:
N/A
Has Fireplace:
Yes
Fireplace Type:
N/A
Property Details
10036
Yes
Yes
Type:
Driveway
Location:
N/A
Status:
N/A
Number of Spaces:
0
No
No
No
No
No
No
No
Construction Details
Ranch
Aluminum/vinyl
N/A
Gable/hip
Rock / Gravel
Tax History
Year
Amount
Land
Improvement
Percent Change
Assessment
2020
$983
$10,000
$34,300
--%
$44,300
2019
$983
$10,000
$34,300
--%
$44,300
2018
$1,278
$10,000
$35,500
--%
$45,500
2017
$895
$8,125
$16,550
--%
$24,675
2016
$895
$8,125
$16,550
--%
$24,675
2014
$861
$0
$0
--%
$24,675
2013
$892
$0
$0
--%
$25,025
2012
$867
$0
$0
--%
$25,025

Average Home Price in 37086
Nearby Properties
Zip Code
Price
Bed
Bath
Sqft
Lot
Sold Date
$310,639
-- Beds
-- Baths
1,299 Sqft
5,942 Lot (sqft)
Sold 07/28/2026
$349,655
-- Beds
2.75 Baths
1,666 Sqft
10,190 Lot (sqft)
Sold 10/26/2026
$339,750
3 Beds
3 Baths
1,610 Sqft
7,624 Lot (sqft)
Sold 10/26/2026
$349,900
3 Beds
2 Baths
1,337 Sqft
11,396 Lot (sqft)
Sold 10/12/2026
$354,900
3 Beds
3 Baths
1,694 Sqft
13,018 Lot (sqft)
Sold 09/29/2026
$339,935
-- Beds
2.75 Baths
1,478 Sqft
9,705 Lot (sqft)
Sold 10/26/2026
$382,656
-- Beds
2.25 Baths
1,714 Sqft
12,294 Lot (sqft)
Sold 10/27/2026
$322,000
3 Beds
2 Baths
1,401 Sqft
5,500 Lot (sqft)
Sold 10/13/2026
$354,900
$354,900
3 Beds
2 Baths
1,304 Sqft
7,856 Lot (sqft)
Sold 10/26/2026