Member Features
Find Real Estate Bargain!
Full foreclosure details
Home value, equity and ownership info
Find homes priced below market
Get full access with a FREE Account
Already a member?
$435,000
Listing Price3beds
2baths
2,594sqft
--sqft lot
2348 Holden Way Nw, Kennesaw, GA 30144
Member Features
Find Real Estate Bargain!
Full foreclosure details
Home value, equity and ownership info
Find homes priced below market
Get full access with a FREE Account
Already a member?
For Sale
Off Market
Home type
Price / sqft
Year built
Home Details
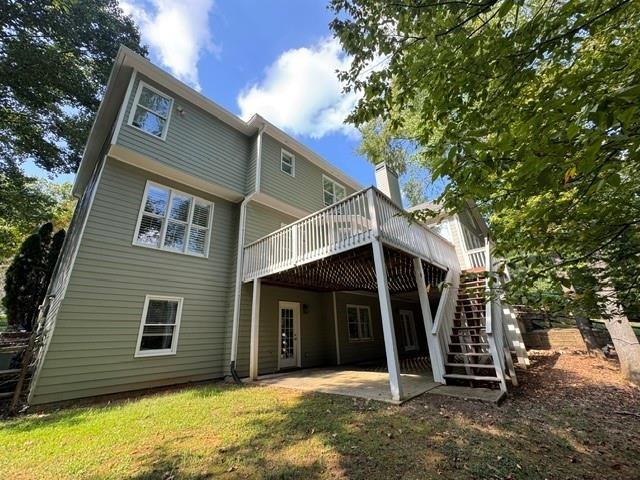
Discover a refined living experience at 2348 Holden Way NW, Kennesaw, GA. This traditional-style residential property, presents an attractive and well-maintained condition across its generous 2994 square feet of living space, offering an exceptional opportunity for discerning buyers seeking comfort and sophistication. The residence features an attached garage, providing secure and convenient vehicle storage and direct access. Other features include Owner's Suite on the main level with a sitting area that walks out to the patio as well as a fireplace in the suite. The home is an open concept that includes separate living and dining with a fireplace in the living room. Beyond the interior, a dedicated patio and an outdoor dining area offer versatile spaces for al fresco entertaining or tranquil relaxation amidst the Georgia climate. We invite you to explore the distinguished appeal of this Kennesaw residence.
Interior Details
2594
3
2
Has Heating:
Yes
Heating Type:
Central
Has Cooling:
Yes
Cooling Type:
Central
Has Fuel:
Yes
Fuel Type:
Gas
Has Basement:
No
Basement Type:
N/A
Has Flooring:
No
Flooring Type:
N/A
Has Fireplace:
Yes
Fireplace Type:
N/A
Property Details
N/A
No
No
Type:
Garage, Attached
Location:
N/A
Status:
N/A
Number of Spaces:
2
No
No
No
No
Yes
No
No
Construction Details
Bi-level
Brick
N/A
Gable
N/A
Tax History
Year
Amount
Land
Improvement
Percent Change
Assessment
2020
$845
$18,000
$88,488
--%
$106,488
2019
$2,669
$18,000
$88,488
--%
$106,488
2018
$2,423
$18,000
$77,260
--%
$95,260
2017
$2,327
$18,000
$77,260
--%
$95,260
2016
$2,129
$18,000
$68,164
--%
$86,164
2014
$1,864
$18,000
$53,600
--%
$71,600
2013
$1,880
$18,000
$53,600
--%
$71,600
2012
$1,896
$0
$0
--%
$71,600

Average Home Price in 30144
Nearby Properties
Zip Code
Price
Bed
Bath
Sqft
Lot
Sold Date
$391,497
$391,497
4 Beds
2.5 Baths
2,512 Sqft
0 Lot (sqft)
Sold 06/17/2026
$552,112
4 Beds
3.5 Baths
2,316 Sqft
0 Lot (sqft)
Sold 05/21/2026
$420,000
4 Beds
3 Baths
2,542 Sqft
6,970 Lot (sqft)
Sold 10/27/2026
$489,000
4 Beds
3 Baths
2,418 Sqft
0 Lot (sqft)
Sold 10/26/2026
$414,815
4 Beds
2.5 Baths
2,424 Sqft
5,881 Lot (sqft)
Sold 10/26/2026
$424,996
4 Beds
2.5 Baths
2,406 Sqft
0 Lot (sqft)
Sold 10/13/2026
$458,473
4 Beds
2.5 Baths
2,390 Sqft
0 Lot (sqft)
Sold 10/13/2026
$380,000
$380,000
6 Beds
3 Baths
2,719 Sqft
0 Lot (sqft)
Sold 10/26/2026
$446,322
4 Beds
3 Baths
2,521 Sqft
0 Lot (sqft)
Sold 10/26/2026