
Member Features
Find Real Estate Bargain!
Full foreclosure details
Home value, equity and ownership info
Find homes priced below market
Get full access with a FREE Account
Already a member?
$799,000
Listing Price5beds
4.5baths
4,100sqft
99,752sqft lot
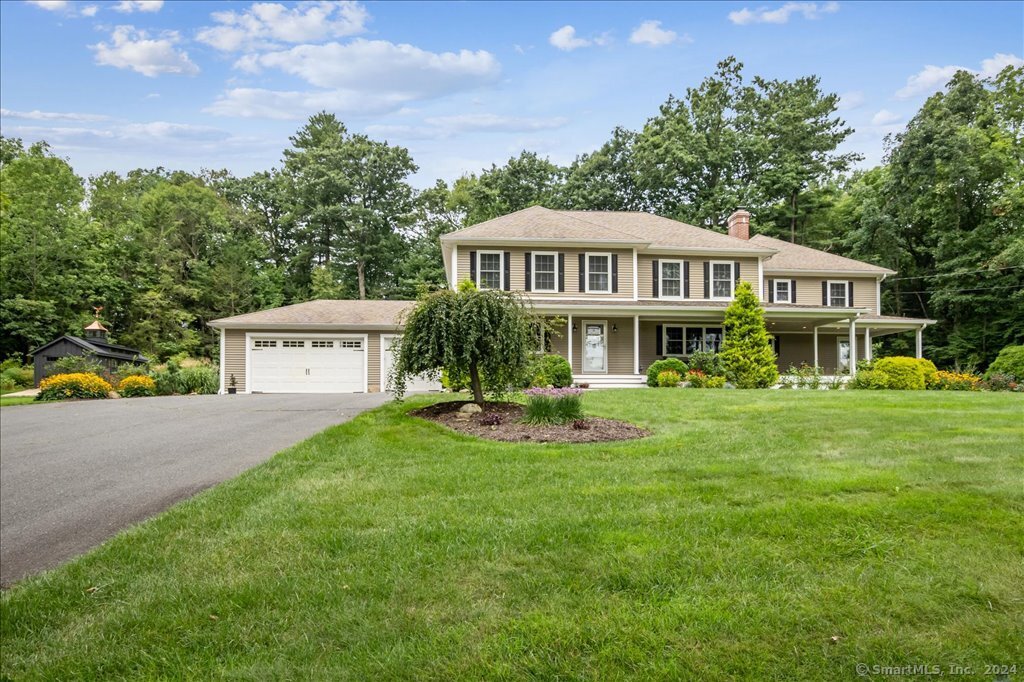
90 Holcomb St, East Granby, CT 06026
Member Features
Find Real Estate Bargain!
Full foreclosure details
Home value, equity and ownership info
Find homes priced below market
Get full access with a FREE Account
Already a member?
For Sale
Off Market
Home type
Price / sqft
Year built
Home Details
Come experience a home with luxury interior upgrades and amenities often seen in properties priced much higher. The home features unobstructed pond views, large wrap-around covered porch, wide plank hickory hardwood floors, an informal and formal living room, two separate tile mudrooms, and two downstairs bathrooms. The heart of the home is highlighted by a chef's kitchen with an 8 burner Viking professional stove, Bosch dishwasher, oversized granite counters, custom cabinetry, stainless steel farm sink, additional rinsing sink, and a 64-inch professional refrigerator and freezer. The kitchen and entertainment area are an open floor plan that is perfect for summer pool parties and hosting holiday meals. For those harsh winter nights, the home offers three ways to heat the home, keeping the heating bills very affordable. The formal living room has a new wood stove insert with 2-3 years of seasoned wood and the entertaining area has a new Absolute 63 Harman pellet stove that can be set on a thermostat or timer so you can wake up to a toasty room in the morning. The dining room features a wet bar and opens directly to the kitchen. The home luxuries continue upstairs with a master bedroom overlooking the pond, three closets, and a bathroom with a stone surround shower all with high end fixtures., The two bedrooms to the right of the staircase have Jack and Jill connected by another updated tiled surround shower. The home has ANOTHER two bedrooms and ANOTHER upstairs updated
Interior Details
4100
5
4.5
Has Heating:
Yes
Heating Type:
Forced Air With Air Conditioning
Has Cooling:
Yes
Cooling Type:
N/A
Has Fuel:
Yes
Fuel Type:
Oil
Has Basement:
No
Basement Type:
Basement (unspecified)
Has Flooring:
No
Flooring Type:
N/A
Has Fireplace:
Yes
Fireplace Type:
N/A
Property Details
99752
No
No
Type:
Garage, Attached
Location:
N/A
Status:
N/A
Number of Spaces:
0
N/A
N/A
N/A
N/A
N/A
N/A
N/A
Construction Details
Colonial
Aluminum/vinyl
N/A
Gable
Asphalt
Tax History
Year
Amount
Land
Improvement
Percent Change
Assessment
2020
$10,777
$63,100
$261,500
--%
$324,600
2019
$10,647
$63,100
$261,500
--%
$324,600
2017
$10,617
$61,800
$265,900
--%
$327,700
2016
$10,191
$61,800
$265,900
--%
$327,700
2015
$9,962
$61,800
$265,900
--%
$327,700
2011
$9,921
$71,300
$280,500
--%
$351,800

Average Home Price in 06026
Nearby Properties
Zip Code
Price
Bed
Bath
Sqft
Lot
Sold Date
$799,000
5 Beds
4.5 Baths
4,100 Sqft
99,752 Lot (sqft)
Sold 10/18/2026




