Member Features
Find Real Estate Bargain!
Full foreclosure details
Home value, equity and ownership info
Find homes priced below market
Get full access with a FREE Account
Already a member?
$455,000
Listing Price2beds
2baths
1,565sqft
5,839sqft lot
6927 Holbrook Cv, Bradenton, FL 34202
Member Features
Find Real Estate Bargain!
Full foreclosure details
Home value, equity and ownership info
Find homes priced below market
Get full access with a FREE Account
Already a member?
For Sale
Off Market
Home type
Price / sqft
Year built
Home Details
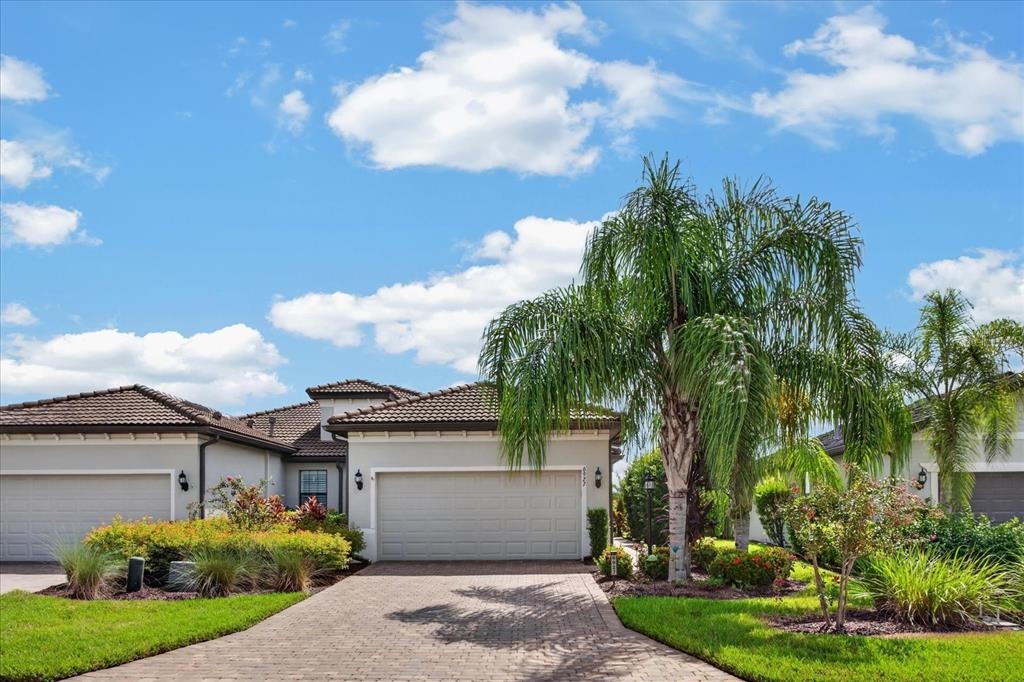
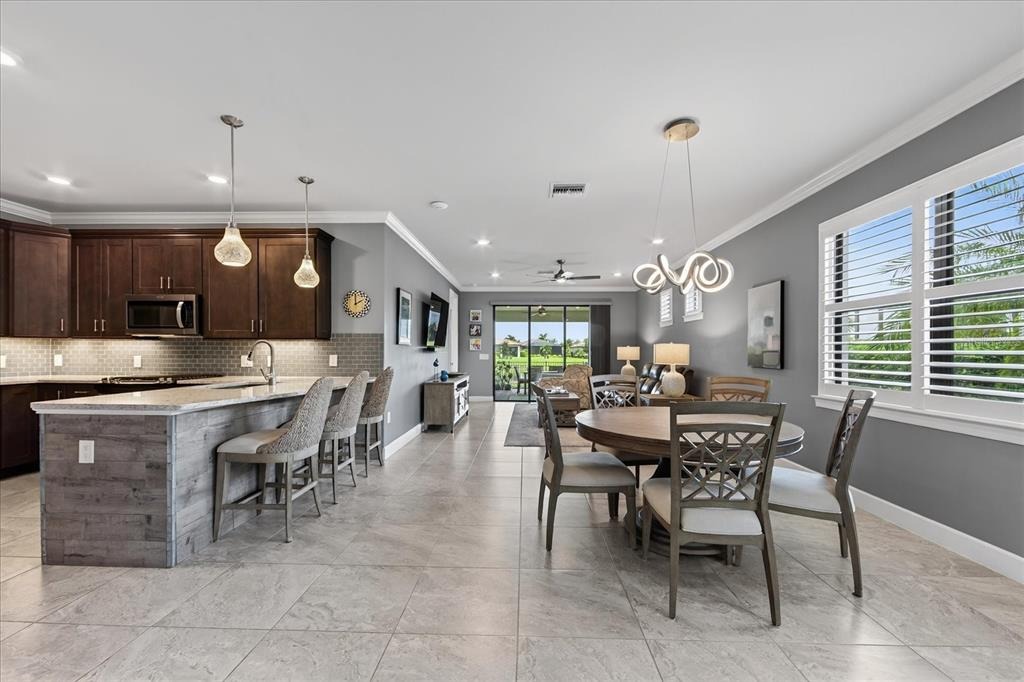
Discover your own piece of paradise in this beautifully upgraded Serenity Model, ideally situated on a quiet cul-de-sac in the highly sought-after 55+ community of Del Webb Lakewood Ranch. Set against a wide water view with a fenced backyard and mature landscaping for added privacy, this thoughtfully enhanced Smart Home combines stylish finishes, comfortable living, and an inviting Florida lifestyle. From the moment you arrive, the decorative glass front door with clear-view screen sets the tone for the attention to detail found throughout. Inside, the light-filled open floor plan features 8-foot interior doors, crown molding in the main living areas and office, 5 -inch baseboards, recessed lighting, decorative ceiling fans, white plantation shutters, Hunter Douglas vertical shades, vinyl plank flooring in the bedrooms, and 21-inch porcelain tile throughout the remainder of the home. The upgraded kitchen is both stylish and functional, featuring tall dark wood cabinetry, quartz countertops, a tile backsplash, under-cabinet lighting, a newer 2023 range, and two attractive pendant lights above the island. Decorative wood detailing around the island adds a custom finishing touch, while a coordinating dining room chandelier creates an elegant space for entertaining. With 2 bedrooms, 2 bathrooms, and a versatile den, the home offers a comfortable and flexible layout. The spacious primary suite features a beautifully appointed bath with an oversized shower, frameless glass enclosur
Interior Details
1565
2
2
Has Heating:
Yes
Heating Type:
Central
Has Cooling:
Yes
Cooling Type:
Central
Has Fuel:
No
Fuel Type:
N/A
Has Basement:
No
Basement Type:
No Basement
Has Flooring:
No
Flooring Type:
N/A
Has Fireplace:
Yes
Fireplace Type:
N/A
Property Details
5839
No
No
Type:
Garage, Attached
Location:
N/A
Status:
N/A
Number of Spaces:
2
No
No
No
No
Yes
No
No
Construction Details
Duplex Single
Stucco
N/A
Gable/hip
Concrete
Tax History
Year
Amount
Land
Improvement
Percent Change
Assessment
2020
$4,909
$0
$0
--%
$266,731
2019
$1,442
$11,608
$0
--%
$11,608

Average Home Price in 34202
Nearby Properties
Zip Code
Price
Bed
Bath
Sqft
Lot
Sold Date
$--
2 Beds
2 Baths
1,551 Sqft
6,320 Lot (sqft)
Sold 06/26/2026
$--
2 Beds
3 Baths
1,574 Sqft
5,846 Lot (sqft)
Sold 10/05/2026
$455,000
$455,000
2 Beds
2 Baths
1,565 Sqft
5,839 Lot (sqft)
Sold 10/06/2026
$419,900
$419,900
2 Beds
2 Baths
1,543 Sqft
5,839 Lot (sqft)
Sold 10/06/2026
$474,000
2 Beds
2 Baths
1,543 Sqft
5,613 Lot (sqft)
Sold 09/29/2026