Member Features
Find Real Estate Bargain!
Full foreclosure details
Home value, equity and ownership info
Find homes priced below market
Get full access with a FREE Account
Already a member?
$951,927
Listing Price4beds
3.5baths
2,134sqft
1,257sqft lot
441 W Hobbie St, Chicago, IL 60610
Member Features
Find Real Estate Bargain!
Full foreclosure details
Home value, equity and ownership info
Find homes priced below market
Get full access with a FREE Account
Already a member?
For Sale
Home type
Price / sqft
Year built
Home Details
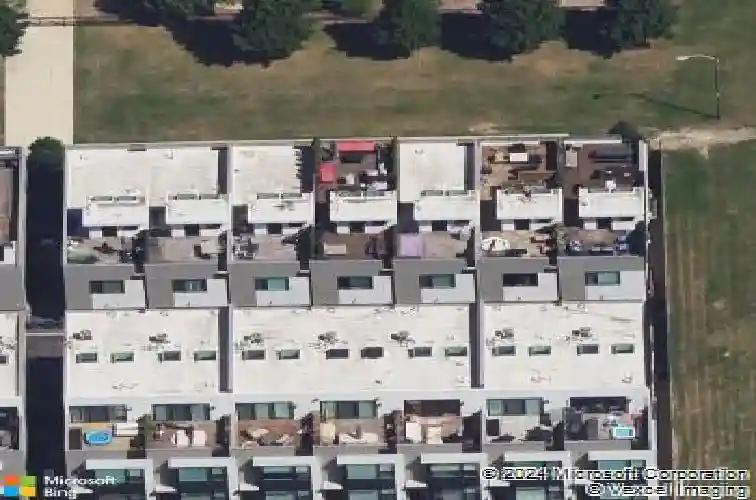
Highly upgraded modern Rowhome located in the sought-after BaseCamp River North community designed by the award-winning team of Ranquist Development and Pappageorge Haymes Architects. This 3 Bed, 2.1 Bath home overlooks the park and offers unobstructed skyline views from a fully finished private roof deck. The main level features a seamless layout connecting the living, dining and kitchen areas with expansive windows that bring in excellent natural light. The modern Archisesto Italian kitchen includes 42" flat-panel walnut cabinetry, quartz countertops, mosaic tile backsplash, and a full suite of high-end appliances including a 5-burner stove. The kitchen flows into the dining area and spacious living room featuring a custom built-in lacquer wall unit and media console cabinetry overlooking the park and front yard. This level also includes a powder room, coat area and two car attached garage. Upstairs, the primary suite offers a great park view, a private spa-style bath with a double sink and oversized walk-in shower with glass enclosure and abundant closet space. Two spacious secondary bedrooms offer versatile space for a home office, gym or play. The second bath offers a large vanity and soaking tub. Conveniently located laundry and an optional workstation space complete this level. The fully finished private roof deck runs the length of the home and offers impressive skyline views, Ipe wood decking, and a great outdoor space for entertaining or relaxing above the city. Add
Interior Details
2134
4
3.5
Has Heating:
Yes
Heating Type:
Yes
Has Cooling:
Yes
Cooling Type:
Central
Has Fuel:
No
Fuel Type:
N/A
Has Basement:
No
Basement Type:
Unfinished
Has Flooring:
No
Flooring Type:
N/A
Has Fireplace:
Yes
Fireplace Type:
N/A
Property Details
1257
No
No
Type:
Garage, Attached
Location:
N/A
Status:
N/A
Number of Spaces:
2
N/A
N/A
N/A
N/A
N/A
N/A
N/A
Construction Details
Townhouse
Brick/stone (brick And/or Stone)
N/A
N/A
Roll Tar & Gravel
Tax History
Year
Amount
Land
Improvement
Percent Change
Assessment
2018
$16,182
$15,084
$70,275
--%
$85,359
2017
$13,820
$11,941
$55,633
--%
$67,574
2016
$13,534
$11,941
$55,633
--%
$67,574

Average Home Price in 60610
Nearby Properties
Zip Code
Price
Bed
Bath
Sqft
Lot
Sold Date
$644,647
$644,647
3 Beds
2 Baths
1,850 Sqft
8,300 Lot (sqft)
Sold 09/25/2026
$925,077
$925,077
4 Beds
3.5 Baths
2,134 Sqft
1,818 Lot (sqft)
Sold 07/07/2026
$1,054,334
$1,054,334
3 Beds
3 Baths
2,300 Sqft
5,866 Lot (sqft)
Sold 07/07/2026
$697,540
$697,540
3 Beds
2 Baths
2,000 Sqft
2,928 Lot (sqft)
Sold 07/01/2026
$966,881
$966,881
3 Beds
3 Baths
2,400 Sqft
10,562 Lot (sqft)
Sold 05/29/2026
$1,499,995
$1,499,995
3 Beds
3 Baths
2,320 Sqft
16,828 Lot (sqft)
Sold 07/30/2025
$951,927
$951,927
4 Beds
3.5 Baths
2,134 Sqft
1,257 Lot (sqft)
Sold 10/27/2026
$958,307
$958,307
4 Beds
3.5 Baths
2,134 Sqft
1,281 Lot (sqft)
Sold NaN/NaN/NaN
$982,421
$982,421
4 Beds
3.5 Baths
2,134 Sqft
1,224 Lot (sqft)
Sold 10/27/2026