
Member Features
Find Real Estate Bargain!
Full foreclosure details
Home value, equity and ownership info
Find homes priced below market
Get full access with a FREE Account
Already a member?
$968,000
Listing Price4beds
4.5baths
5,521sqft
217,800sqft lot
7247 Hixburg Rd, Pamplin, VA 23958
Member Features
Find Real Estate Bargain!
Full foreclosure details
Home value, equity and ownership info
Find homes priced below market
Get full access with a FREE Account
Already a member?
For Sale
Pending
Home type
Price / sqft
Year built
Home Details
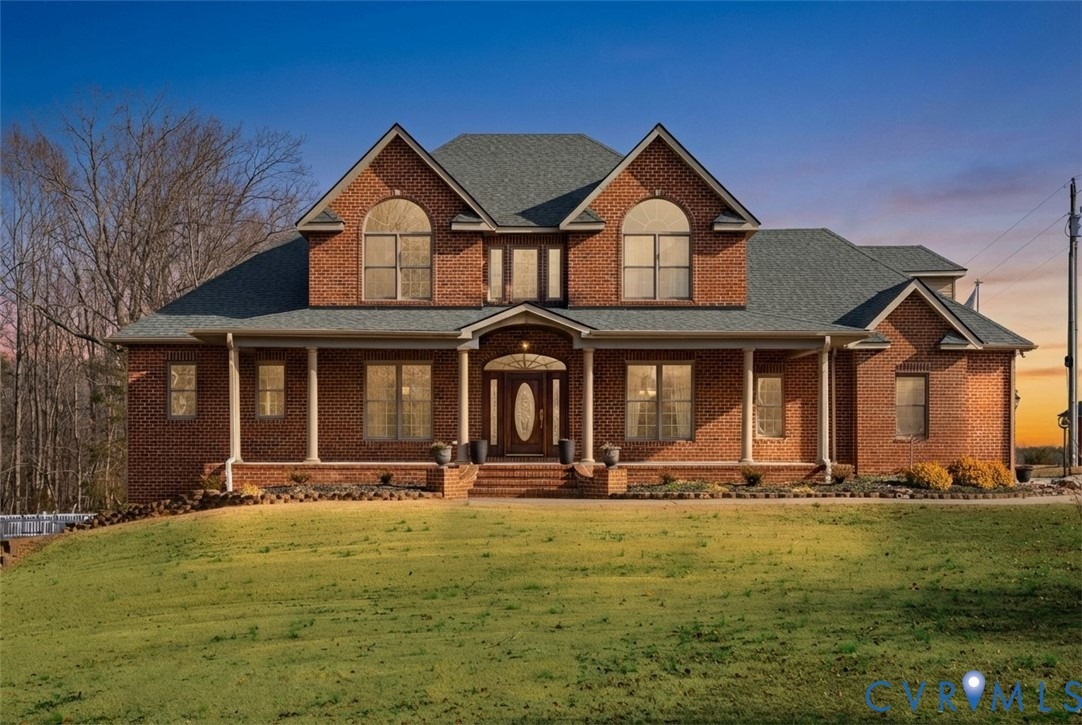
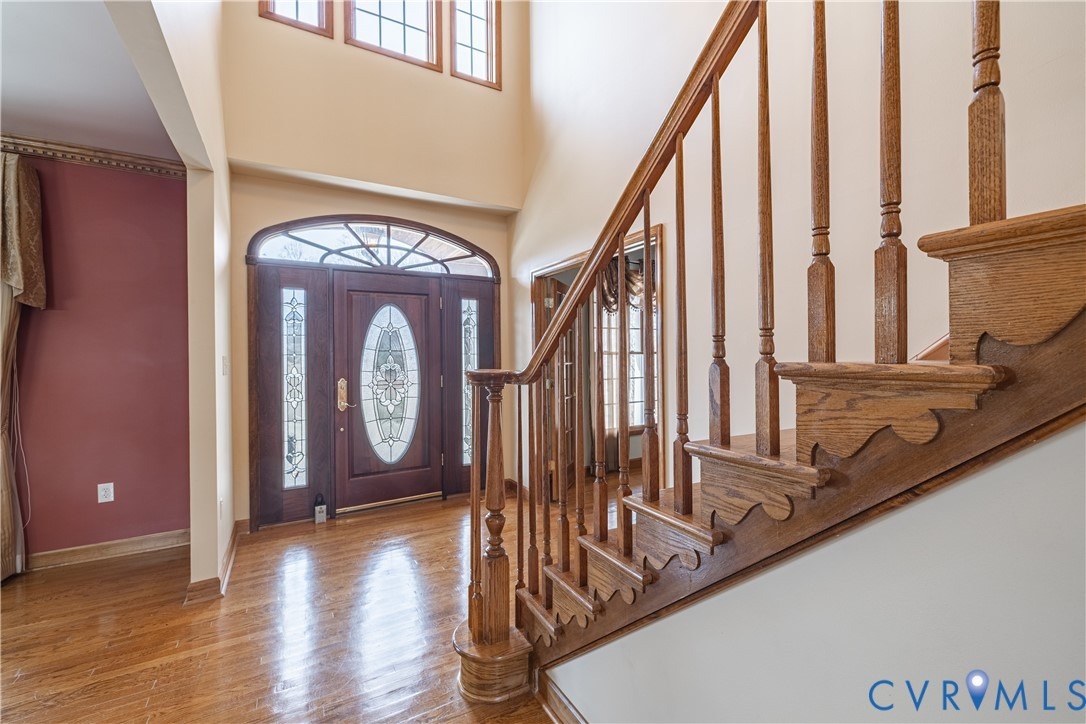
Luxury, scale & craftsmanship meet on 5 private acres at 7247 Hixburg Road, a custom-built estate designed for elevated everyday living & unforgettable entertaining. Offering 4,384 finished sq ft on the main & upper levels, plus a 1,116 finished sq ft basement & an additional 1,014 sq ft of unfinished storage, this home delivers space w/out compromise. Hardwood floors run throughout, setting the tone for refined finishes & thoughtful design. The living room showcases a custom gas fireplace & expansive windows & doors that flood the space w/ natural light & tranquil backyard views. The chefs kitchen is built to host w/ a large center island, abundant counter space, eat-in area, walk-in pantry & seamless flow into the formal dining room w/ illuminated built-in hutch & dental molding. A grand two-story foyer w/ chandelier & ornate hardwood front door makes a striking first impression, while a private main-level office, half bath & well-appointed laundry room w/ sink, counter space, washer & dryer add everyday function. The first-floor primary suite is a true retreat w/ tray ceilings, dual walk-in closets & a spa-inspired ensuite featuring a jetted soaking tub built for two, tiled shower w/ five spray nozzles & bench seating, dual vanities & private porch access overlooking your outdoor oasis. Upstairs offers three additional bedrooms w/ hardwood floors, one w/ a private full bath, plus a spacious bonus room ideal for theater, gym, playroom or flex space. The finished basement fe
Interior Details
5521
4
4.5
Has Heating:
Yes
Heating Type:
Central
Has Cooling:
Yes
Cooling Type:
Central
Has Fuel:
No
Fuel Type:
N/A
Has Basement:
No
Basement Type:
Daylight Basement
Has Flooring:
No
Flooring Type:
N/A
Has Fireplace:
Yes
Fireplace Type:
N/A
Property Details
217800
Yes
Yes
Type:
N/A
Location:
N/A
Status:
N/A
Number of Spaces:
N/A
No
No
No
No
No
No
No
Construction Details
N/A
Brick
N/A
N/A
Composition Shingle
Tax History
Year
Amount
Land
Improvement
Percent Change
Assessment
-1
$-1
$32,000
$374,700
--%
$406,700
-1
$-1
$30,000
$364,900
--%
$394,900
-1
$-1
$30,000
$364,900
--%
$394,900
-1
$-1
$30,000
$364,900
--%
$394,900
-1
$-1
$30,000
$364,900
--%
$394,900

Average Home Price in 23958
Nearby Properties
Zip Code
Price
Bed
Bath
Sqft
Lot
Sold Date
$968,000
$968,000
4 Beds
4.5 Baths
5,521 Sqft
217,800 Lot (sqft)
Sold 09/29/2026




