
Member Features
Find Real Estate Bargain!
Full foreclosure details
Home value, equity and ownership info
Find homes priced below market
Get full access with a FREE Account
Already a member?
$975,000
Listing Price4beds
3baths
3,689sqft
17,495sqft lot
2299 Hitchcock Dr, Reston, VA 20191
Member Features
Find Real Estate Bargain!
Full foreclosure details
Home value, equity and ownership info
Find homes priced below market
Get full access with a FREE Account
Already a member?
For Sale
Pending
Off Market
Home type
Price / sqft
Year built
Home Details
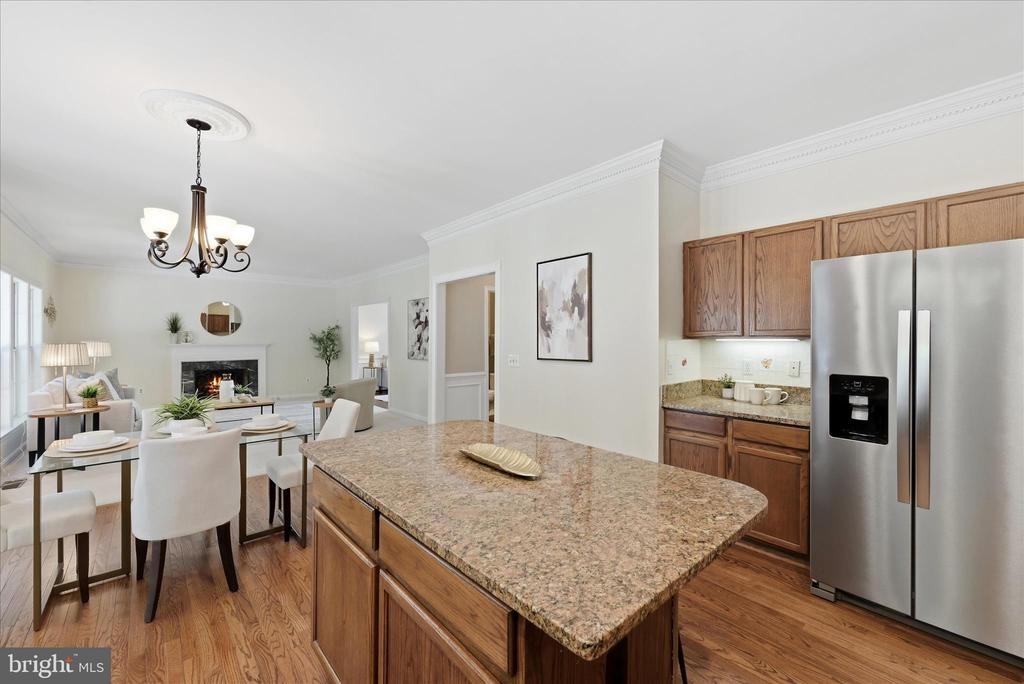
Welcome home to this charming Madison model, beautifully situated on a desirable .40-acre lot in the sought-after Polo Fields neighborhood. With a classic covered front porch, custom brick walkway, 2-car garage, mature landscaping, and a private backyard setting, this home offers wonderful curb appeal, space, and convenience-all just approximately 1/2 mile from the Silver Line Metro.nnInside, the home feels bright, spacious, and inviting, with a traditional layout that works well for both everyday living and entertaining. The main level features formal living and dining rooms with elegant trim details, hardwood flooring, and abundant natural light. The kitchen includes oak cabinetry, granite countertops, a center island, stainless steel appliances, recessed lighting, a large pantry, and a convenient coffee bar area. The kitchen opens to the breakfast area and family room, where a wood-burning fireplace creates a comfortable gathering space.nnOutdoor living is a true highlight, with a large composite deck overlooking the private backyard and common space beyond. The deck provides an area for relaxing, grilling, or entertaining, while the wide lot and mature trees create a peaceful setting rarely found so close to major commuter routes and Metro access.nnUpstairs, the spacious primary suite includes a large bedroom, sitting area, two walk-in closets, and a luxury bath with dual vanities, soaking tub, and separate shower. Three additional generously sized bedrooms share a large
Interior Details
3689
4
3
Has Heating:
Yes
Heating Type:
Heat Pump
Has Cooling:
Yes
Cooling Type:
Central
Has Fuel:
Yes
Fuel Type:
Electric
Has Basement:
No
Basement Type:
Partial, Daylight
Has Flooring:
No
Flooring Type:
Carpet
Has Fireplace:
Yes
Fireplace Type:
N/A
Property Details
17495
Yes
Yes
Type:
Garage, Attached
Location:
N/A
Status:
N/A
Number of Spaces:
2
No
No
No
No
Yes
No
No
Construction Details
Bi-level
Aluminum/vinyl
N/A
N/A
Composition Shingle
Tax History
Year
Amount
Land
Improvement
Percent Change
Assessment
2020
$7,822
$249,000
$386,690
--%
$635,690
2019
$7,990
$249,000
$400,340
--%
$649,340
2018
$7,147
$224,000
$397,540
--%
$621,540
2017
$7,296
$184,000
$349,520
--%
$533,520
2016
$7,137
$214,000
$378,100
--%
$592,100
2014
$6,627
$204,000
$367,090
--%
$571,090
2013
$6,151
$184,000
$349,520
--%
$533,520
2012
$6,044
$184,000
$349,520
--%
$533,520

Average Home Price in 20191
Nearby Properties
Zip Code
Price
Bed
Bath
Sqft
Lot
Sold Date
$975,000
$975,000
4 Beds
3 Baths
3,689 Sqft
17,495 Lot (sqft)
Sold 09/29/2026
$950,000
5 Beds
2.5 Baths
3,608 Sqft
14,595 Lot (sqft)
Sold 10/06/2026





