Member Features
Find Real Estate Bargain!
Full foreclosure details
Home value, equity and ownership info
Find homes priced below market
Get full access with a FREE Account
Already a member?
$368,618
Listing Price3beds
1.5baths
1,644sqft
7,841sqft lot
86 Hitchcock Dr, Meriden, CT 06450
Member Features
Find Real Estate Bargain!
Full foreclosure details
Home value, equity and ownership info
Find homes priced below market
Get full access with a FREE Account
Already a member?
For Sale
Home type
Price / sqft
Year built
Home Details
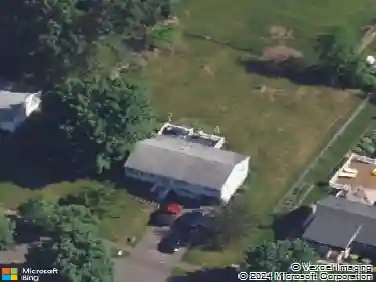
HIGHEST & BEST DUE Before 12pm on Tuesday June 9th. Welcome to this beautifully maintained and updated raised ranch located in the highly sought after Meeting House Village Association! Offering a low HOA and exceptional community amenities including a pool, basketball court, fitness center, dog park, community room, restaurant, dance studio, and mini market; all within a short 5 minute walk. The upper level features 3 bedrooms with newly installed carpeting, a remodeled full bathroom, and an open concept kitchen, dining, and living area perfect for modern living. The updated kitchen showcases new flooring and flows seamlessly to an expansive deck, creating an ideal space for entertaining. Enjoy summer evenings around the backyard fire pit within the fully fenced yard. Major updates include a roof only 4 years old, heat pump less than 3 years old, new upper level windows, gas heat with a new gas line, underground electrical service, generator hookup, security system hookup, and a whole house water filtration system. The lower level offers incredible flexibility for a home office, playroom, gaming room, or family room. Additional features include a half bath with washer/dryer hookup, storage room, and interior access to the attached 1 car garage. Parking is plentiful with a driveway and access way accommodating up to 4 vehicles. With extensive updates already completed, all that's left to do is move in and enjoy the community pool this summer!
Interior Details
1644
3
1.5
Has Heating:
Yes
Heating Type:
Hot Water
Has Cooling:
No
Cooling Type:
N/A
Has Fuel:
Yes
Fuel Type:
Gas
Has Basement:
No
Basement Type:
Unfinished
Has Flooring:
No
Flooring Type:
N/A
Has Fireplace:
Yes
Fireplace Type:
N/A
Property Details
7841
No
No
Type:
Garage, Basement
Location:
N/A
Status:
N/A
Number of Spaces:
1
N/A
N/A
N/A
N/A
N/A
N/A
N/A
Construction Details
Raised Ranch
Aluminum/vinyl
N/A
Gable
Asphalt
Tax History
Year
Amount
Land
Improvement
Percent Change
Assessment
2020
$4,585
$39,550
$72,660
--%
$112,210
2019
$4,585
$39,550
$72,660
--%
$112,210
2018
$4,605
$39,550
$72,660
--%
$112,210
2017
$4,479
$39,550
$72,660
--%
$112,210
2016
$4,283
$36,400
$77,910
--%
$114,310
2014
$4,085
$36,400
$77,910
--%
$114,310
2013
$4,000
$36,400
$77,910
--%
$114,310
2011
$5,714
$52,000
$111,300
--%
$163,300

Average Home Price in 06450
Nearby Properties
Zip Code
Price
Bed
Bath
Sqft
Lot
Sold Date
$416,313
$416,313
3 Beds
1.5 Baths
1,692 Sqft
14,810 Lot (sqft)
Sold 10/27/2026
$316,288
2 Beds
1.5 Baths
1,564 Sqft
6,098 Lot (sqft)
Sold 10/27/2026
$464,432
$464,432
2 Beds
2.5 Baths
1,410 Sqft
22,216 Lot (sqft)
Sold 10/27/2026
$388,303
$388,303
2 Beds
1 Baths
1,674 Sqft
4,792 Lot (sqft)
Sold 10/27/2026
$282,000
$282,000
3 Beds
1.5 Baths
1,714 Sqft
14,810 Lot (sqft)
Sold 10/26/2026
$393,473
$393,473
2 Beds
1.5 Baths
1,560 Sqft
7,405 Lot (sqft)
Sold 10/13/2026
$430,970
$430,970
3 Beds
2.5 Baths
1,728 Sqft
24,394 Lot (sqft)
Sold 10/27/2026
$465,000
$465,000
3 Beds
2.5 Baths
1,424 Sqft
15,115 Lot (sqft)
Sold 10/27/2026
$320,449
$320,449
3 Beds
2 Baths
1,712 Sqft
11,761 Lot (sqft)
Sold 10/27/2026