Member Features
Find Real Estate Bargain!
Full foreclosure details
Home value, equity and ownership info
Find homes priced below market
Get full access with a FREE Account
Already a member?
$335,000
Listing Price3beds
--baths
1,150sqft
8,450sqft lot
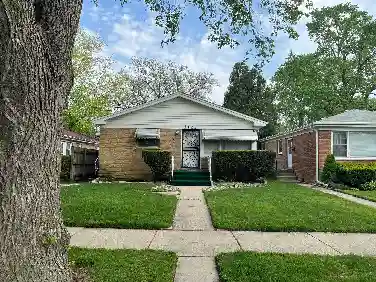
540 Hinman Ave, Evanston, IL 60202
Member Features
Find Real Estate Bargain!
Full foreclosure details
Home value, equity and ownership info
Find homes priced below market
Get full access with a FREE Account
Already a member?
For Sale
Off Market
Home type
Price / sqft
Year built
Home Details
Welcome to this bright top-floor 3-bedroom, 2-bath lofted condo in one of Evanston's most convenient and walkable locations. The home offers approximately 1,150 square feet of living space plus a 150-square-foot loft, providing around 1,300 square feet of usable space. Its smart split floor plan feels spacious, flexible, and comfortable for everyday living. The open living, dining, and kitchen layout flows naturally for both relaxing and entertaining, while vaulted ceilings and hardwood floors throughout add warmth and character. Accessed by a classic wooden ladder, the loft offers flexible space for storage, a reading area, home office, or sleeping nook. The ladder access can also be easily blocked off for toddlers or small children. The updated kitchen features premium granite countertops, a pantry, and an instant filtered hot and cold water dispenser. The home also includes a high-end, energy-efficient LG washer/dryer combo unit, which can be replaced with separate or stackable units using the existing hookups. Newer light fixtures and ceiling fans are found throughout, along with smart light and fan switches and pre-wiring for a smart thermostat. Step outside onto the semi-private balcony and deck overlooking quiet Megowen Park, with peaceful eastern sunrise views toward Hinman Street. A playground and green space sit directly behind the building, while Lake Michigan's South Beach is also within walking distance. Trader Joe's, Jewel-Osco, restaurants, coffee shops, shoppi
Interior Details
1150
3
N/A
Has Heating:
Yes
Heating Type:
Hot Water
Has Cooling:
Yes
Cooling Type:
Window A/c
Has Fuel:
Yes
Fuel Type:
Gas
Has Basement:
No
Basement Type:
N/A
Has Flooring:
No
Flooring Type:
N/A
Has Fireplace:
Yes
Fireplace Type:
N/A
Property Details
8450
Yes
No
Type:
N/A
Location:
N/A
Status:
N/A
Number of Spaces:
N/A
N/A
N/A
N/A
N/A
N/A
N/A
N/A
Construction Details
Condo/apartment
Brick
N/A
N/A
N/A
Tax History
Year
Amount
Land
Improvement
Percent Change
Assessment
2018
$2,897
$1,358
$12,652
--%
$14,010
2017
$2,837
$1,358
$12,652
--%
$14,010
2016
$3,545
$1,358
$12,652
--%
$14,010
2015
$4,154
$1,132
$14,361
--%
$15,493
2014
$3,432
$1,132
$14,361
--%
$15,493
2012
$3,814
$1,257
$17,380
--%
$18,637
2011
$3,747
$1,257
$17,380
--%
$18,637

Average Home Price in 60202
Nearby Properties
Zip Code
Price
Bed
Bath
Sqft
Lot
Sold Date
$499,000
$499,000
3 Beds
1.5 Baths
1,000 Sqft
38,073 Lot (sqft)
Sold 10/28/2026
$320,000
$320,000
2 Beds
-- Baths
1,000 Sqft
18,595 Lot (sqft)
Sold 10/14/2026
$320,701
$320,701
2 Beds
1 Baths
1,000 Sqft
18,595 Lot (sqft)
Sold 10/07/2026
$236,612
$236,612
2 Beds
-- Baths
1,000 Sqft
14,650 Lot (sqft)
Sold 10/07/2026
$221,005
$221,005
2 Beds
-- Baths
1,300 Sqft
43,967 Lot (sqft)
Sold 09/25/2026
$353,242
$353,242
2 Beds
-- Baths
1,268 Sqft
36,136 Lot (sqft)
Sold 08/19/2026
$335,987
$335,987
2 Beds
-- Baths
1,300 Sqft
19,095 Lot (sqft)
Sold 08/12/2026
$432,077
$432,077
2 Beds
-- Baths
1,200 Sqft
19,387 Lot (sqft)
Sold 07/21/2026
$348,999
$348,999
3 Beds
1.5 Baths
1,293 Sqft
2,750 Lot (sqft)
Sold 07/16/2026