Member Features
Find Real Estate Bargain!
Full foreclosure details
Home value, equity and ownership info
Find homes priced below market
Get full access with a FREE Account
Already a member?
$129,900
Listing Price3beds
2baths
1,144sqft
10,521sqft lot
6053 Hinchcliff Rd, Montgomery, AL 36117
Member Features
Find Real Estate Bargain!
Full foreclosure details
Home value, equity and ownership info
Find homes priced below market
Get full access with a FREE Account
Already a member?
For Sale
Off Market
Home type
Price / sqft
Year built
Home Details


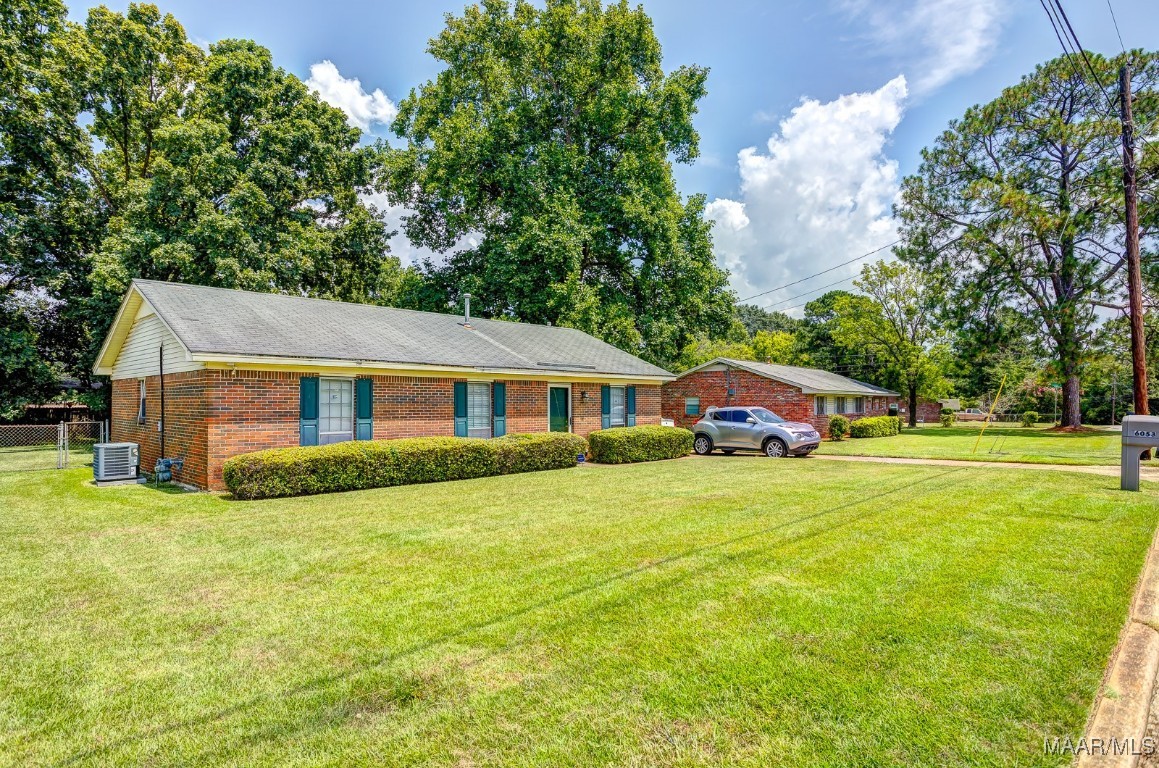
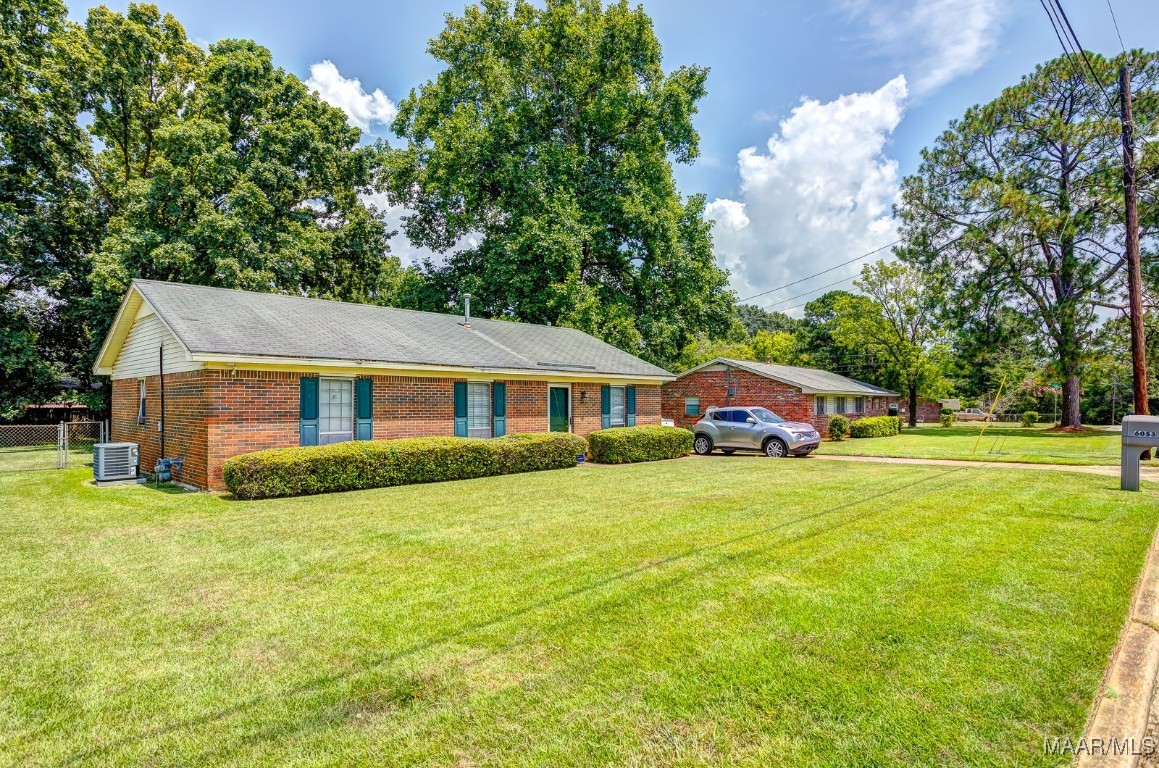
Come see 6053 Hinchcliff Road in the Montgomery East community. This 3 bedroom/2 bathroom home checks all the boxes for any buyer! Currently tenant occupied with immediate cash flow for Investors! Desirable floorplan and layout for first time home buyers! Efficient square footage appealing to empty nesters looking to downsize! As you enter, the living room shows the updated flooring throughout the home. The large kitchen includes gas range, refrigerator, dishwasher, and plenty of counterspace. The 2 guests bedrooms are sized well with closets and a convenient hall bathroom for them and guests. The master suite sits in the back of the home with attached bathroom. The large backyard is shaded with mature trees making it a nice getaway. Fully fenced in and detached storage shed are other desirable features. If any of these possibilities meet your needs, call your favorite realtor to come see 6053 Hinchcliff Road!
Interior Details
1144
3
2
Has Heating:
Yes
Heating Type:
Forced Air With Air Conditioning
Has Cooling:
Yes
Cooling Type:
N/A
Has Fuel:
No
Fuel Type:
N/A
Has Basement:
No
Basement Type:
N/A
Has Flooring:
No
Flooring Type:
Carpet
Has Fireplace:
Yes
Fireplace Type:
N/A
Property Details
10521
No
No
Type:
N/A
Location:
N/A
Status:
N/A
Number of Spaces:
N/A
N/A
N/A
N/A
N/A
N/A
N/A
N/A
Construction Details
N/A
Brick
N/A
Gable/hip
Shingle
Tax History
Year
Amount
Land
Improvement
Percent Change
Assessment
2020
$199
$0
$0
--%
$6,580
2019
$199
$0
$0
--%
$6,600
2018
$187
$0
$0
--%
$6,260
2017
$168
$0
$0
--%
$5,740
2016
$190
$0
$0
--%
$6,080
2014
$221
$0
$0
--%
$6,080
2013
$245
$0
$0
--%
$6,720
2012
$208
$0
$0
--%
$6,840
2011
$244
$0
$0
--%
$7,820

Average Home Price in 36117
Nearby Properties
Zip Code
Price
Bed
Bath
Sqft
Lot
Sold Date
$105,781
$105,781
-- Beds
1.5 Baths
1,120 Sqft
13,923 Lot (sqft)
Sold 10/02/2026
$114,692
-- Beds
2 Baths
1,303 Sqft
12,993 Lot (sqft)
Sold 10/02/2026
$137,050
$137,050
-- Beds
2 Baths
1,204 Sqft
9,100 Lot (sqft)
Sold 08/22/2026
$113,737
-- Beds
2 Baths
1,232 Sqft
9,997 Lot (sqft)
Sold 08/22/2026
$127,566
3 Beds
2 Baths
1,240 Sqft
9,713 Lot (sqft)
Sold 08/22/2026
$125,721
-- Beds
2 Baths
1,107 Sqft
11,005 Lot (sqft)
Sold 10/06/2026
$131,571
-- Beds
2 Baths
1,144 Sqft
10,017 Lot (sqft)
Sold 10/06/2026
$100,201
$100,201
-- Beds
2 Baths
1,204 Sqft
11,250 Lot (sqft)
Sold 10/06/2026
$130,000
$130,000
-- Beds
2 Baths
1,190 Sqft
11,595 Lot (sqft)
Sold 10/06/2026