Member Features
Find Real Estate Bargain!
Full foreclosure details
Home value, equity and ownership info
Find homes priced below market
Get full access with a FREE Account
Already a member?
$382,484
Listing Price3beds
2.5baths
1,518sqft
2,178sqft lot
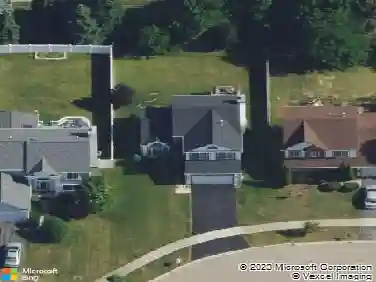
1628 Hilton Head Dr, Naperville, IL 60563
Member Features
Find Real Estate Bargain!
Full foreclosure details
Home value, equity and ownership info
Find homes priced below market
Get full access with a FREE Account
Already a member?
For Sale
Home type
Price / sqft
Year built
Home Details
Welcome to 1628 Hilton Head, a remarkable end-unit property offering a rare open floor plan and designed for ultimate comfort. The spacious living room serves as the heart of the home, centered around a custom gas fireplace with a marble surround, while French doors invite abundant natural light and provide seamless access to the private outdoor space. The bright kitchen was thoughtfully remodeled in 2019 and features shaker-style cabinetry, stainless steel appliances, solid surface countertops, a pantry closet, and peninsula seating-perfect for casual dining or entertaining. The adjacent dining area flows effortlessly, enhanced by updated luxury vinyl plank flooring installed in 2024. Upstairs, the spacious primary suite impresses with vaulted ceilings, dual closets, and a private ensuite bath complete with a skylight, whirlpool tub, separate shower, and double sinks. Additional bedrooms are generously sized, offering flexibility for guests, family, or a home office. The cozy, finished basement expands the living space with a large family room, laundry area with in-unit sink, and abundant storage-ideal for everyday living or entertaining. Recent updates include new carpet in the living room (March 2026) and second floor (2024) and major mechanical improvements such as a new furnace and A/C (2023) and dual sump pumps with battery backup (2025), providing peace of mind. Outdoor living is equally impressive with a large deck-enhanced by a privacy wall added in 2021-creating the
Interior Details
1518
3
2.5
Has Heating:
Yes
Heating Type:
Central
Has Cooling:
Yes
Cooling Type:
Central
Has Fuel:
No
Fuel Type:
N/A
Has Basement:
No
Basement Type:
Basement (unspecified)
Has Flooring:
No
Flooring Type:
N/A
Has Fireplace:
Yes
Fireplace Type:
N/A
Property Details
2178
No
No
Type:
N/A
Location:
N/A
Status:
N/A
Number of Spaces:
N/A
N/A
N/A
N/A
N/A
N/A
N/A
N/A
Construction Details
Townhouse
N/A
N/A
N/A
N/A
Tax History
Year
Amount
Land
Improvement
Percent Change
Assessment
2019
$4,307
$14,030
$53,970
--%
$68,000
2018
$4,296
$12,140
$54,550
--%
$66,690
2017
$4,169
$11,730
$52,700
--%
$64,430
2016
$4,084
$11,260
$50,580
--%
$61,840
2015
$4,033
$10,690
$48,020
--%
$58,710
2013
$3,658
$9,490
$43,100
--%
$52,590
2012
$4,291
$11,400
$51,750
--%
$63,150
2011
$4,269
$12,180
$55,310
--%
$67,490

Average Home Price in 60563
Nearby Properties
Zip Code
Price
Bed
Bath
Sqft
Lot
Sold Date
$315,812
$315,812
2 Beds
1.5 Baths
1,462 Sqft
1,742 Lot (sqft)
Sold 10/13/2026
$350,000
3 Beds
2.5 Baths
1,595 Sqft
2,178 Lot (sqft)
Sold 10/13/2026
$301,169
3 Beds
1.5 Baths
1,482 Sqft
1,742 Lot (sqft)
Sold 10/13/2026
$382,484
3 Beds
2.5 Baths
1,518 Sqft
2,178 Lot (sqft)
Sold 10/13/2026
$376,944
$376,944
3 Beds
2.5 Baths
1,518 Sqft
2,178 Lot (sqft)
Sold 10/13/2026