Member Features
Find Real Estate Bargain!
Full foreclosure details
Home value, equity and ownership info
Find homes priced below market
Get full access with a FREE Account
Already a member?
$399,900
Listing Price4beds
2.5baths
1,913sqft
30,492sqft lot
386 Hilton Dr, South Windsor, CT 06074
Member Features
Find Real Estate Bargain!
Full foreclosure details
Home value, equity and ownership info
Find homes priced below market
Get full access with a FREE Account
Already a member?
For Sale
Off Market
Home type
Price / sqft
Year built
Home Details
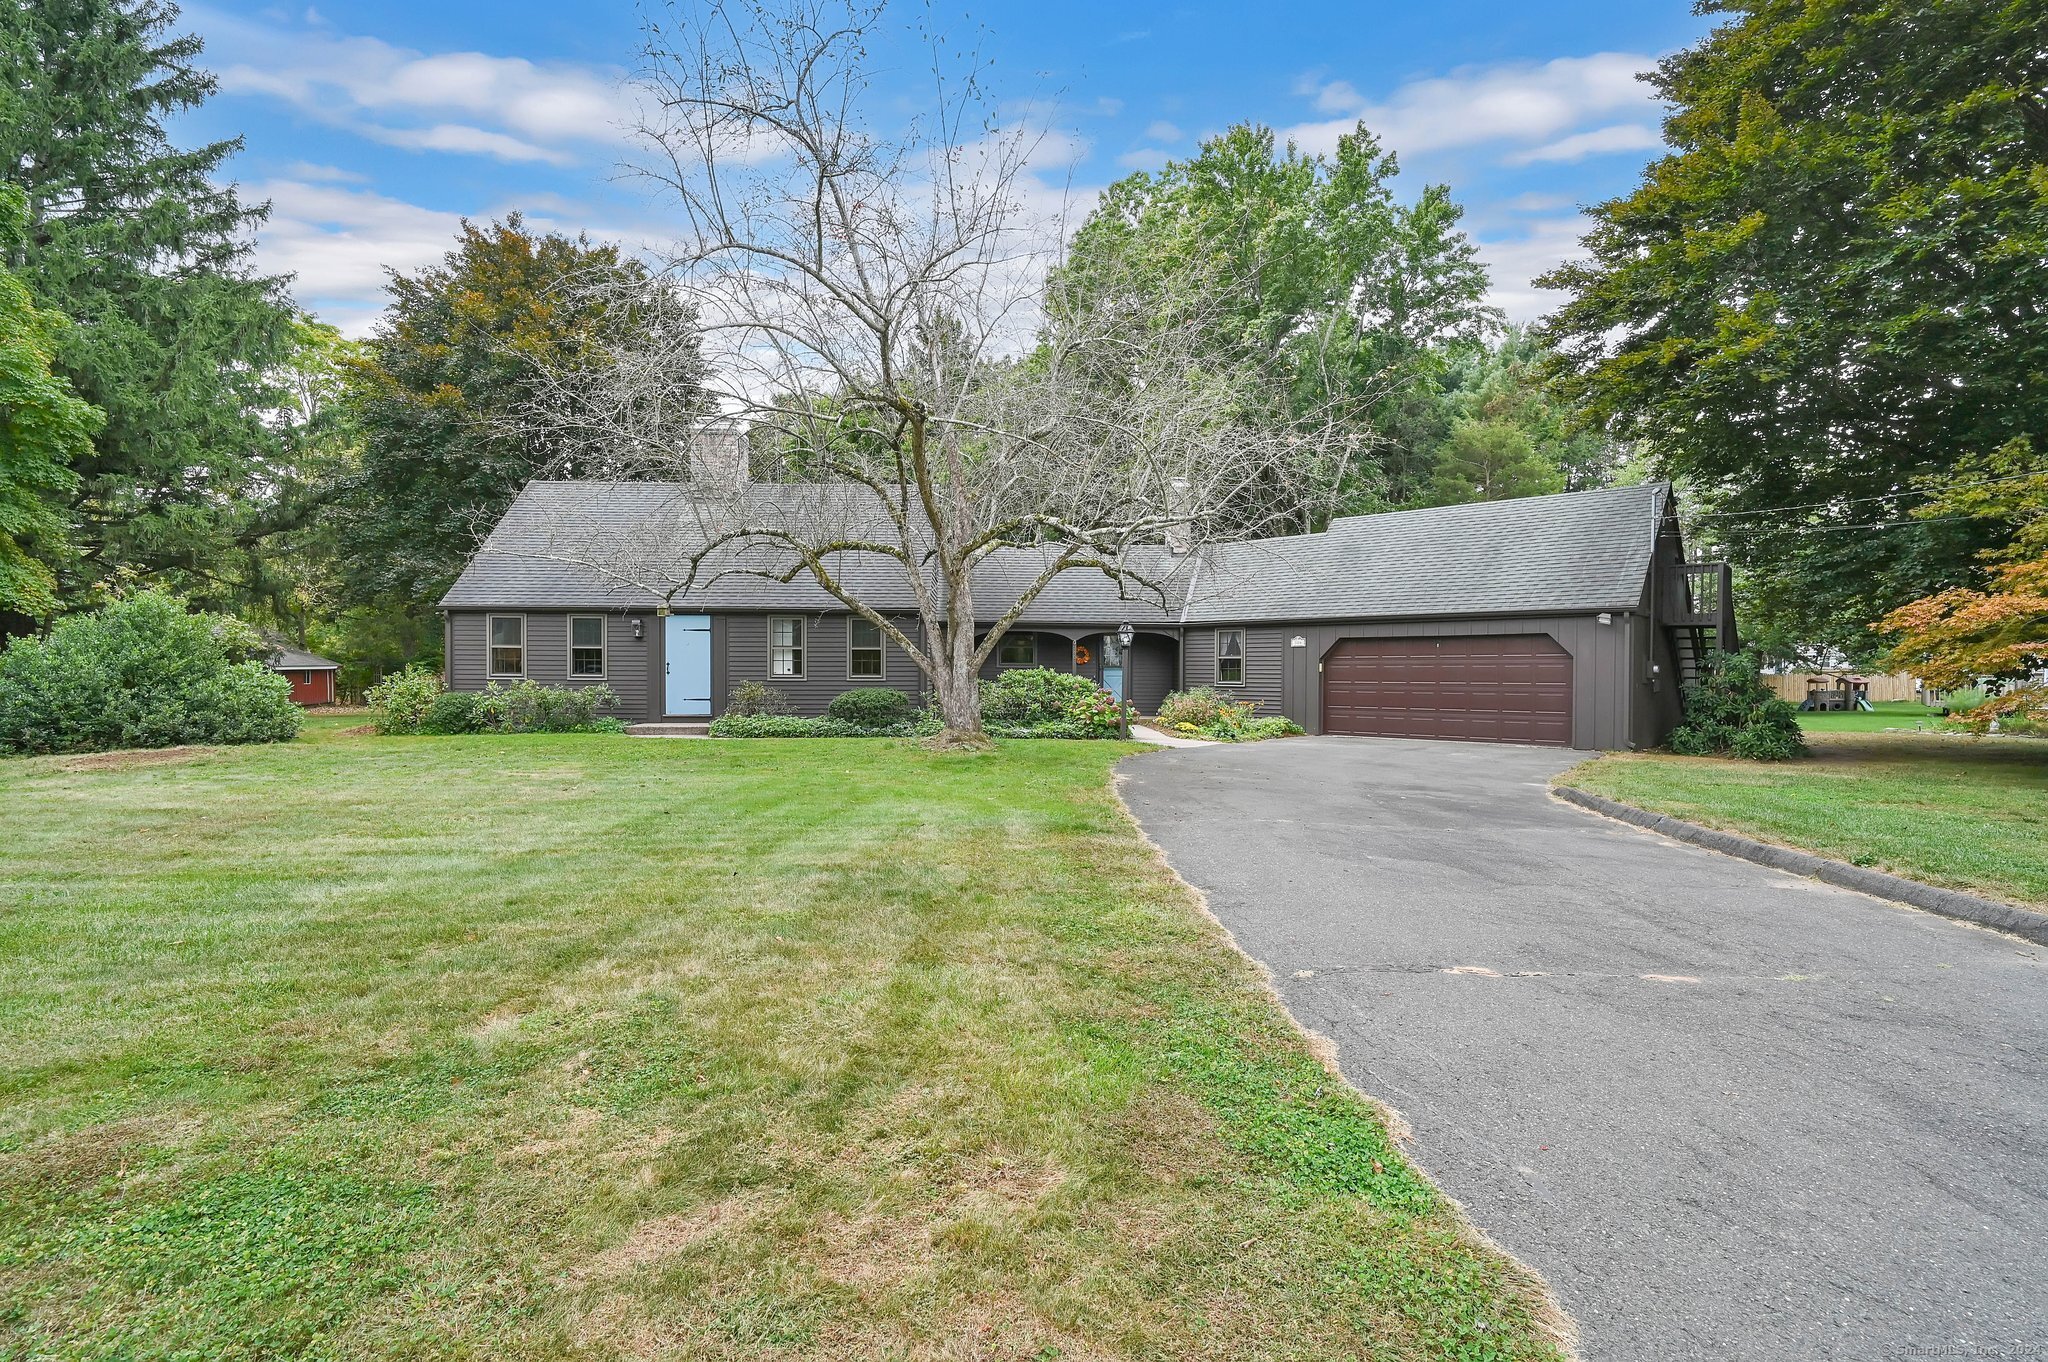
RARE FIND and AMAZING POTENTIAL for this charming 4 bed, 2 1/2 bath cape style home offering 2 car attached garage and over 1900 sq ft of living space in the heart of South Windsor. Custom built by Rudolph Eliasson and designed by architect Norris Prentice, this home exudes attention to detail married with pride of ownership. Extensive hardwood flooring throughout and multiple fireplaces. First floor primary bedroom with adjacent full bathroom. Second bedroom or den/office, eat-in kitchen, formal living and dining rooms, half bath, and laundry complete the main level. Upper level features 2 bedrooms and full bathroom. Unfinished lower level and exterior walkup attic over garage offers plenty of storage or expansion potential. Natural gas baseboard heat and gas HWH, plus 3 zone half wall Mitsubishi ductless split central air and electric heat (oversized unit for future expansion potential). Located in the sought after NEW PLEASANT VALLEY SCHOOL DISTRICT. Serene setting but very convenient to town center, Costco, Whole Foods, Evergreen Walk, Buckland Mall, and easy access to I-291 or I-84.
Interior Details
1913
4
2.5
Has Heating:
Yes
Heating Type:
Hot Water
Has Cooling:
Yes
Cooling Type:
N/A
Has Fuel:
Yes
Fuel Type:
Gas
Has Basement:
No
Basement Type:
Full
Has Flooring:
No
Flooring Type:
N/A
Has Fireplace:
Yes
Fireplace Type:
N/A
Property Details
30492
Yes
Yes
Type:
Garage, Attached
Location:
N/A
Status:
N/A
Number of Spaces:
2
N/A
N/A
N/A
N/A
N/A
N/A
N/A
Construction Details
Cape Cod
Wood Siding
N/A
Gable
Shingle
Tax History
Year
Amount
Land
Improvement
Percent Change
Assessment
2020
$7,682
$92,100
$110,700
--%
$202,800
2019
$7,808
$92,100
$110,700
--%
$202,800
2018
$7,602
$92,100
$109,700
--%
$201,800
2017
$6,637
$92,100
$82,200
--%
$174,300
2016
$6,508
$92,100
$82,200
--%
$174,300
2014
$6,189
$92,100
$82,200
--%
$174,300
2012
$6,083
$92,100
$82,200
--%
$174,300

Average Home Price in 06074
Nearby Properties
Zip Code
Price
Bed
Bath
Sqft
Lot
Sold Date
$399,900
4 Beds
2.5 Baths
1,913 Sqft
30,492 Lot (sqft)
Sold 10/06/2026
$650,383
5 Beds
3 Baths
2,047 Sqft
22,216 Lot (sqft)
Sold 09/29/2026