
Member Features
Find Real Estate Bargain!
Full foreclosure details
Home value, equity and ownership info
Find homes priced below market
Get full access with a FREE Account
Already a member?
$749,900
Listing Price4beds
3baths
2,407sqft
48,352sqft lot
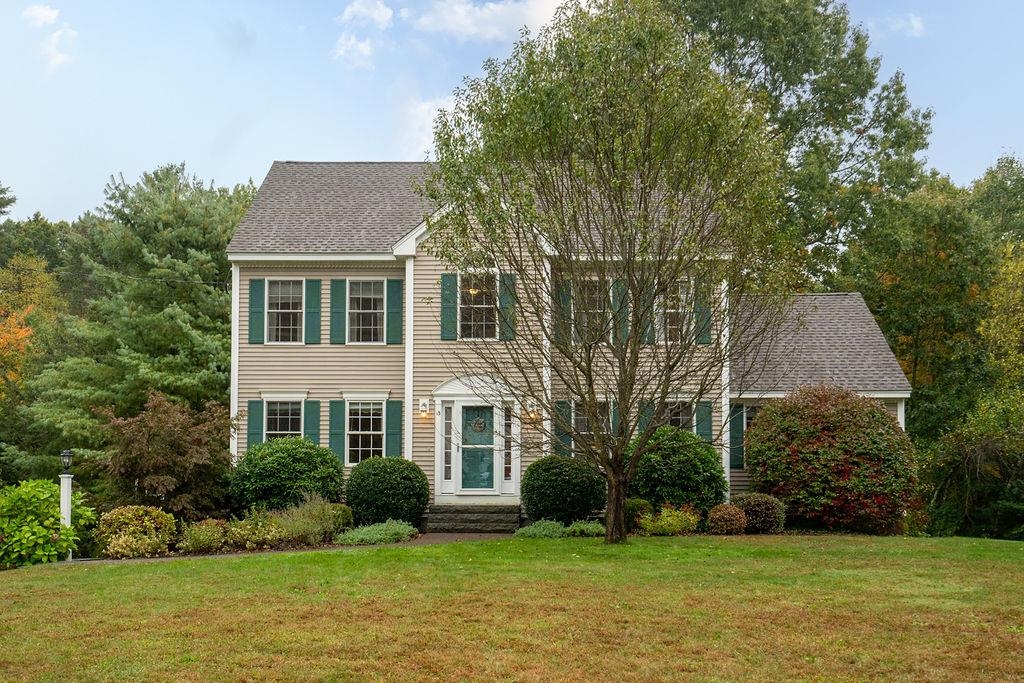
13 Hilton Dr, Newmarket, NH 03857
Member Features
Find Real Estate Bargain!
Full foreclosure details
Home value, equity and ownership info
Find homes priced below market
Get full access with a FREE Account
Already a member?
For Sale
Off Market
Home type
Price / sqft
Year built
Home Details
Get settled in before the holidays in this gorgeous, well cared for colonial on a one acre lot in a highly desirable neighborhood. You'll instantly fall in love when you enter and see the newly designed kitchen with quartz counter tops, maple cabinets and stainless steel appliances. The open concept first floor seems even larger with the over sized windows bringing in plenty of natural light. Flowing nicely off the kitchen is a spacious family/living room with cathedral ceiling and gas fireplace perfect for entertaining. Rounding out the first floor is a cozy den and a half bath. There are 3 bedrooms on the second floor including primary suite with large walk in. Also a finished attic with a large bonus room and your fourth bedroom or guest room. In the partially finished basement you'll find endless storage, a mud room and an office/media room. A newly built rear deck , Central A/C , irrigation, generator, 2 car garage and the list goes on. Plenty of trails and conservation land near by and just minutes away from vibrant downtown Newmarket with plenty of great dining options and shopping. Open house on both Saturday October 12th and Sunday October 13th 10am-12pm
Interior Details
2407
4
3
Has Heating:
Yes
Heating Type:
Forced Air With Air Conditioning
Has Cooling:
Yes
Cooling Type:
N/A
Has Fuel:
Yes
Fuel Type:
Gas
Has Basement:
No
Basement Type:
Unfinished
Has Flooring:
No
Flooring Type:
N/A
Has Fireplace:
Yes
Fireplace Type:
N/A
Property Details
48352
No
No
Type:
Garage, Basement
Location:
N/A
Status:
N/A
Number of Spaces:
0
N/A
N/A
N/A
N/A
N/A
N/A
N/A
Construction Details
Colonial
Aluminum/vinyl
N/A
Gable
Asphalt
Tax History
Year
Amount
Land
Improvement
Percent Change
Assessment
2020
$10,449
$144,800
$265,600
--%
$410,400
2018
$9,854
$87,600
$249,400
--%
$337,000
2017
$9,008
$87,600
$249,400
--%
$337,000
2016
$8,577
$87,600
$249,400
--%
$337,000
2015
$8,412
$87,600
$249,400
--%
$337,000
2013
$8,461
$89,400
$256,500
--%
$345,900
2012
$8,187
$89,400
$256,500
--%
$345,900

Average Home Price in 03857
Nearby Properties
Zip Code
Price
Bed
Bath
Sqft
Lot
Sold Date
$677,850
$677,850
3 Beds
2.5 Baths
2,395 Sqft
87,120 Lot (sqft)
Sold 08/20/2026
$854,462
$854,462
4 Beds
2.5 Baths
2,188 Sqft
175,982 Lot (sqft)
Sold 10/05/2026
$549,900
3 Beds
1.5 Baths
2,456 Sqft
96,703 Lot (sqft)
Sold 10/05/2026
$749,900
$749,900
4 Beds
3 Baths
2,407 Sqft
48,352 Lot (sqft)
Sold 09/29/2026
$741,605
$741,605
3 Beds
2.5 Baths
2,357 Sqft
46,609 Lot (sqft)
Sold 10/05/2026




