
Member Features
Find Real Estate Bargain!
Full foreclosure details
Home value, equity and ownership info
Find homes priced below market
Get full access with a FREE Account
Already a member?
$1,150,000
Listing Price3beds
2.5baths
2,697sqft
2,853sqft lot
301 Hillwood Ave, Falls Church, VA 22046
Member Features
Find Real Estate Bargain!
Full foreclosure details
Home value, equity and ownership info
Find homes priced below market
Get full access with a FREE Account
Already a member?
For Sale
Off Market
Home type
Price / sqft
Year built
Home Details
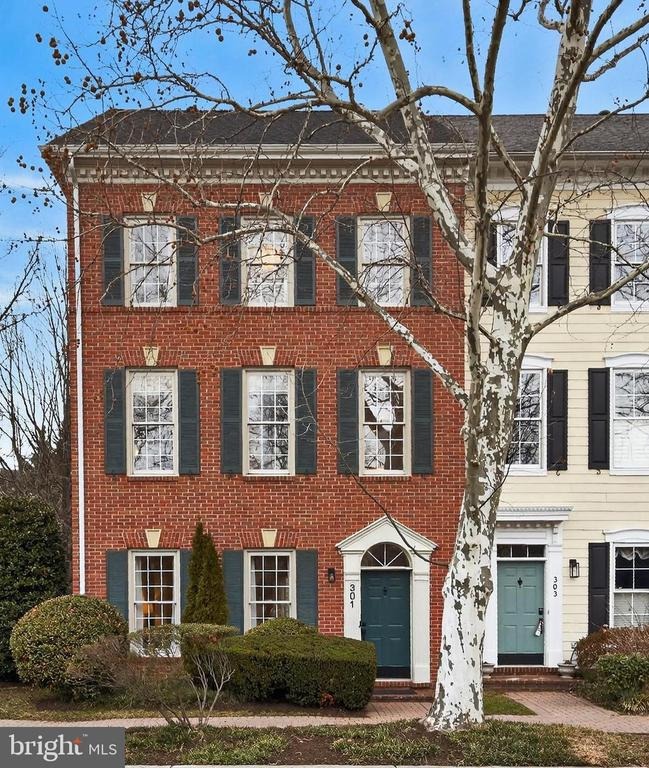
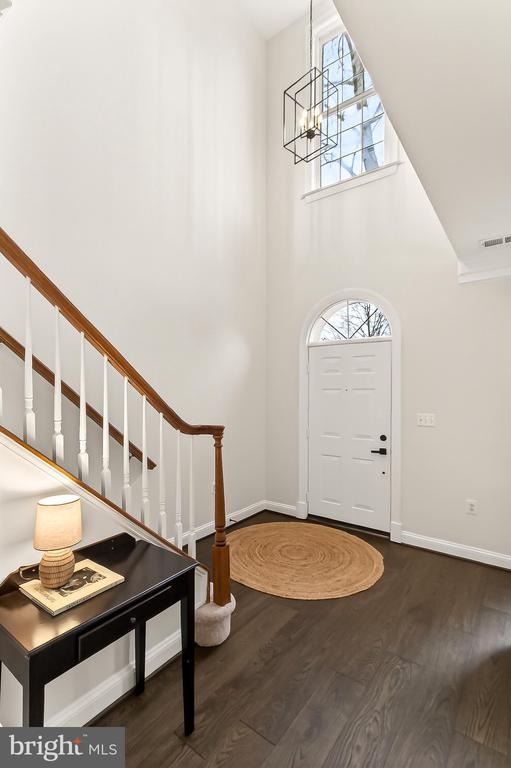
Welcome to exceptional living in the heart of Falls Church City! This stunning 4 Bedroom, 2.5 Bathroom, three-level brick-front end unit townhome with a 2-car garage offers the perfect blend of space, style & location Falls Church City Schools Rare end unit provides extra natural light & added privacy Freshly updated with new flooring throughout - including beautiful hardwood floors on the main level & new carpet upstairs. Truly move-in ready!n Main Level Enter through the front door and be welcomed by a bright 2-story foyer with new hardwood flooring. The living & dining rooms flow seamlessly together, creating an open and inviting space 9' ceilings and oversized windows make the home feel even larger and fill the space with natural light n Kitchen Spacious and beautifully updated with upgraded countertops, new stainless steel refrigerator, cooktop & wall ovens, Bosch dishwasher Abundant cabinetry and prep space Adjacent sitting area with a cozy fireplace and built-ins creates the perfect everyday gathering space n Breakfast Area Additional dining space off the kitchen with direct access to the private back patio - ideal for morning coffee or effortless indoor-outdoor entertaining Mudroom perfectly located off garagen Family Room Adjacent to the kitchen with a fireplace and built-in cabinetryn Convenience Updated main-level half bath with new fixtures & lighting n Primary Suite Level The entire second level lives like a retreat Landing area outside the suite is perfect for a
Interior Details
2697
3
2.5
Has Heating:
Yes
Heating Type:
Forced Air With Air Conditioning
Has Cooling:
Yes
Cooling Type:
Central
Has Fuel:
No
Fuel Type:
N/A
Has Basement:
No
Basement Type:
N/A
Has Flooring:
No
Flooring Type:
N/A
Has Fireplace:
Yes
Fireplace Type:
N/A
Property Details
2853
Yes
Yes
Type:
Garage, Attached
Location:
N/A
Status:
N/A
Number of Spaces:
1
N/A
N/A
N/A
N/A
N/A
N/A
N/A
Construction Details
Townhouse
Brick
N/A
Gable
Composition Shingle
Tax History
Year
Amount
Land
Improvement
Percent Change
Assessment
2020
$11,825
$413,500
$475,600
--%
$889,100
2019
$5,642
$382,900
$440,400
--%
$823,300
2018
$10,949
$382,900
$440,400
--%
$823,300
2016
$5,370
$375,400
$431,800
--%
$807,200
2015
$9,879
$375,400
$431,800
--%
$807,200
2012
$9,039
$347,600
$399,800
--%
$747,400
2012
$8,352
$331,000
$380,800
--%
$711,800

Average Home Price in 22046
Nearby Properties
Zip Code
Price
Bed
Bath
Sqft
Lot
Sold Date
$1,318,913
$1,318,913
3 Beds
3 Baths
2,320 Sqft
3,106 Lot (sqft)
Sold 10/01/2026
$1,498,911
$1,498,911
3 Beds
3.5 Baths
2,400 Sqft
2,130 Lot (sqft)
Sold 07/15/2026
$1,373,535
$1,373,535
4 Beds
3 Baths
2,333 Sqft
3,920 Lot (sqft)
Sold 07/10/2026
$1,228,512
$1,228,512
3 Beds
3.5 Baths
2,400 Sqft
1,703 Lot (sqft)
Sold 05/21/2026
$1,052,242
$1,052,242
3 Beds
2.5 Baths
2,348 Sqft
2,004 Lot (sqft)
Sold 10/05/2026
$1,150,000
$1,150,000
3 Beds
2.5 Baths
2,697 Sqft
2,853 Lot (sqft)
Sold 10/06/2026






