Member Features
Find Real Estate Bargain!
Full foreclosure details
Home value, equity and ownership info
Find homes priced below market
Get full access with a FREE Account
Already a member?
$399,900
Listing Price3beds
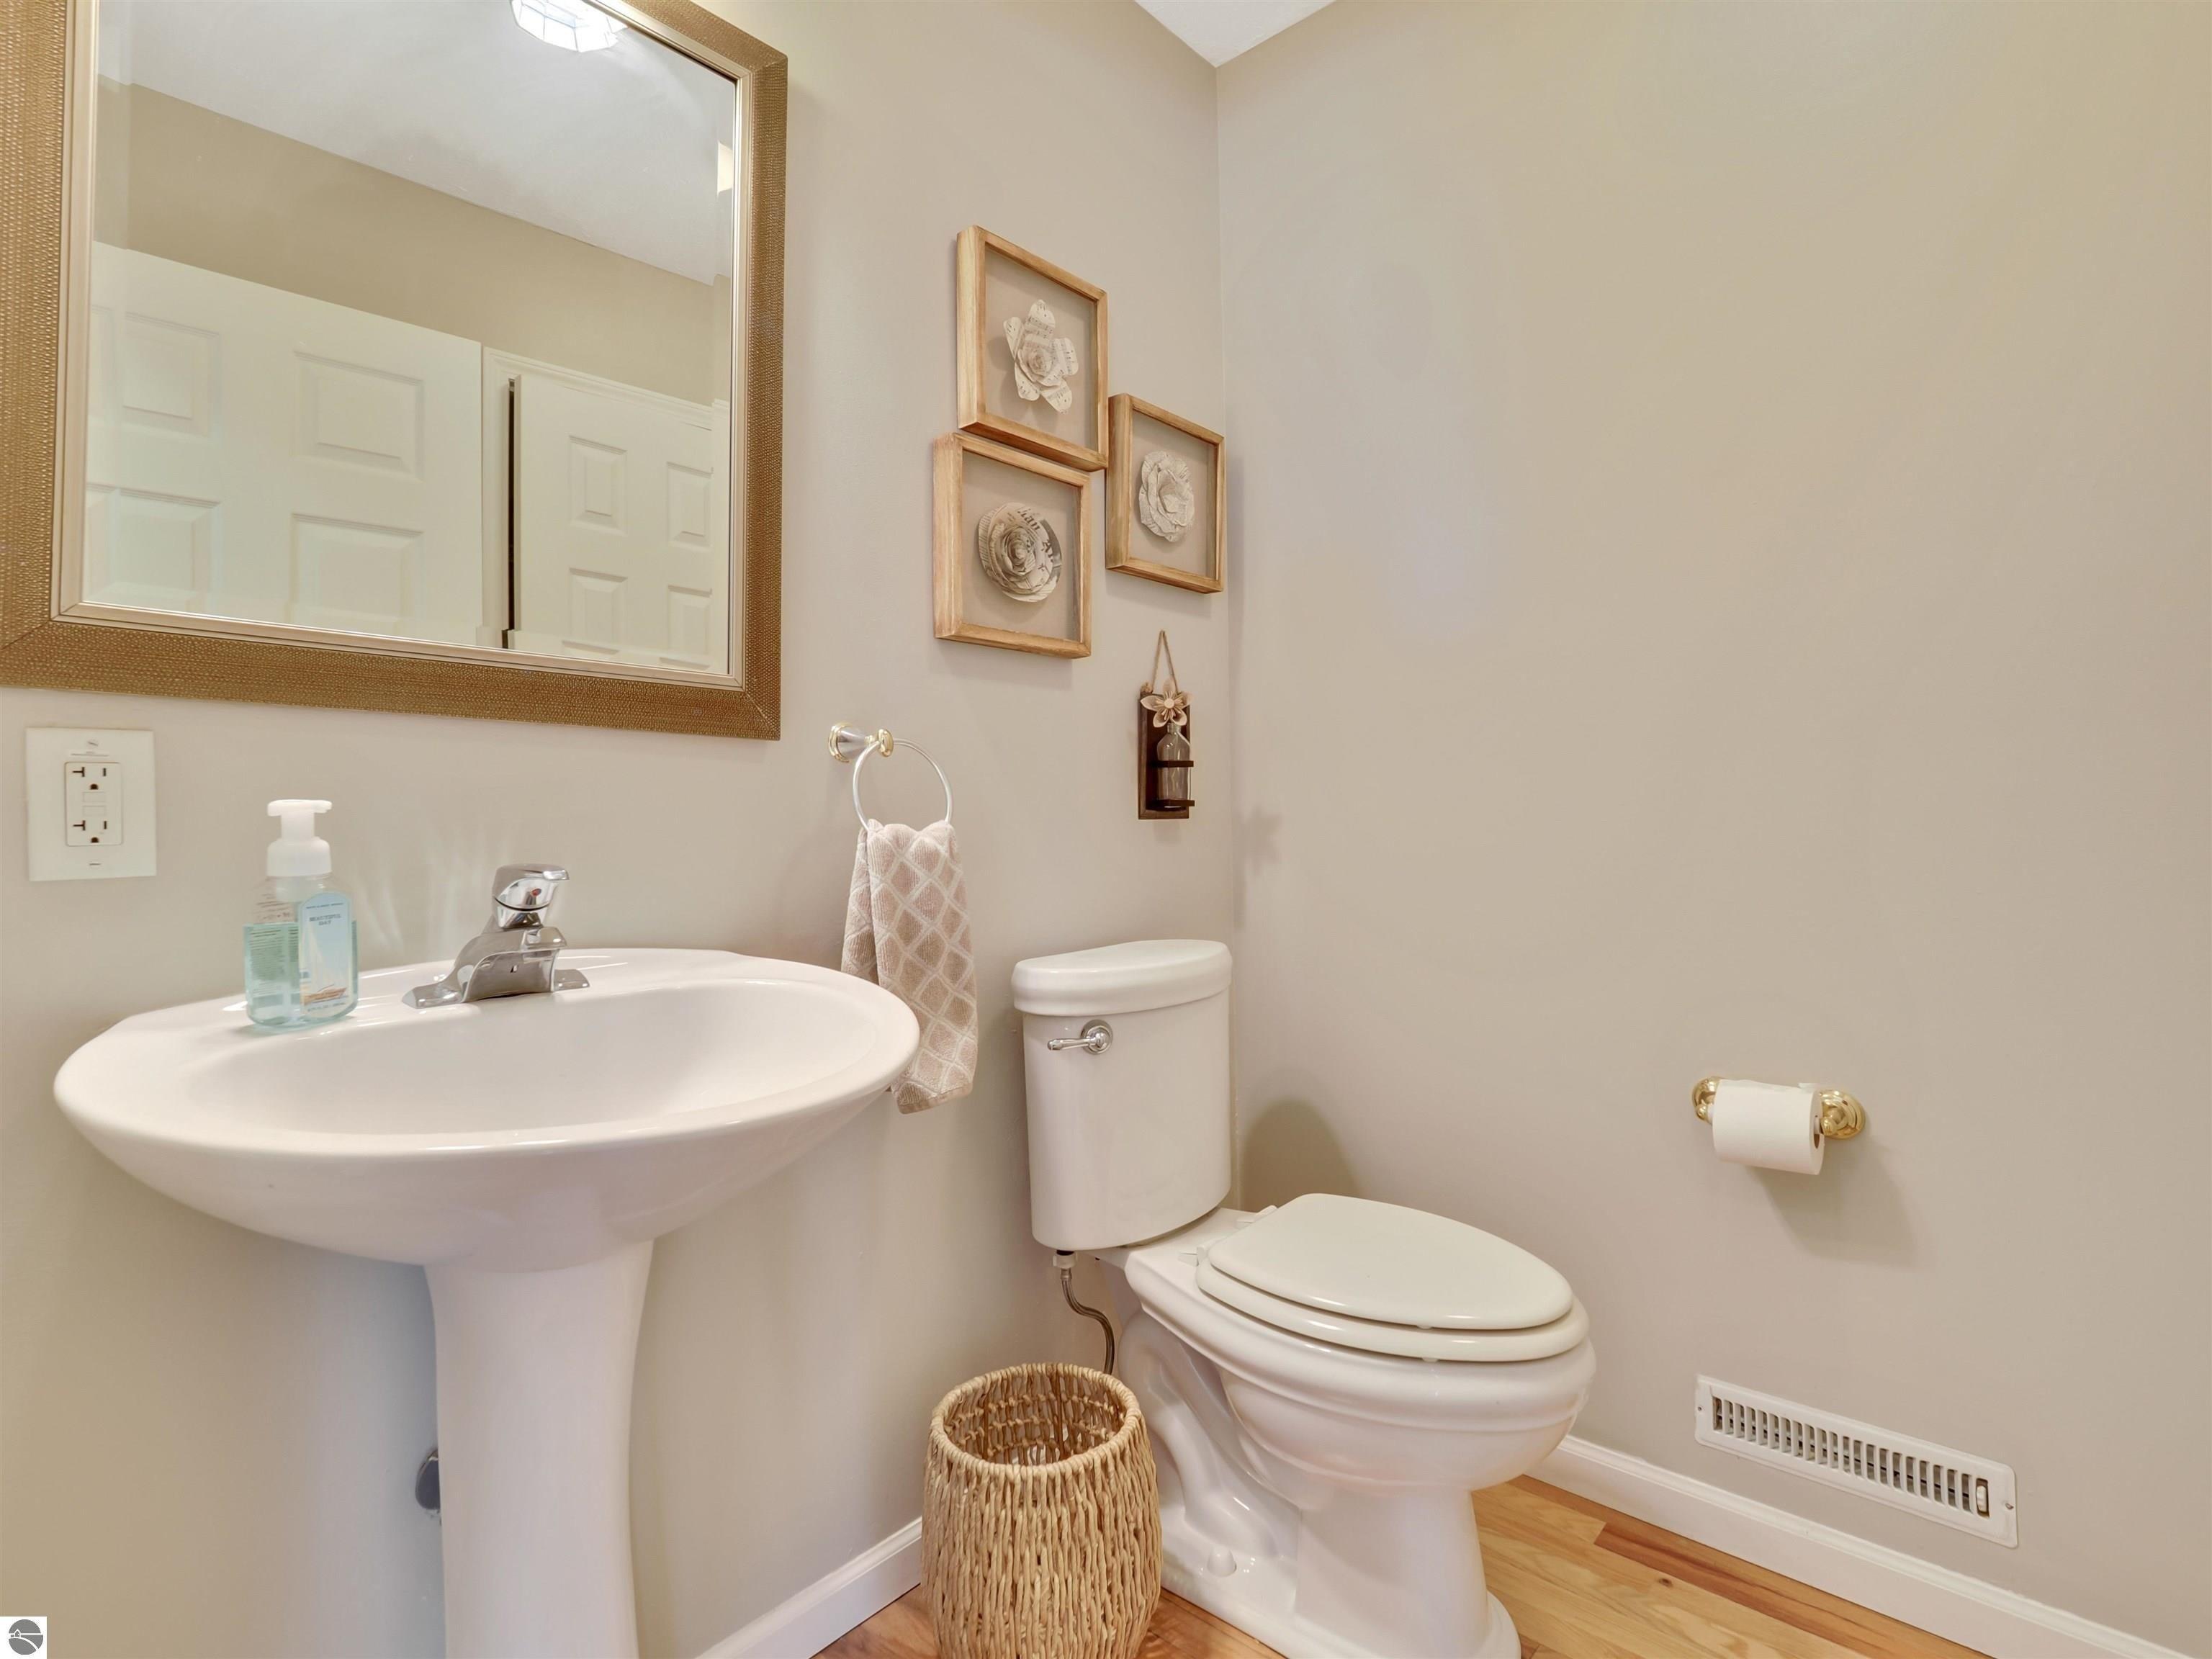
2baths
1,427sqft
--sqft lot
5726 Hilltop Way, Williamsburg, MI 49690
Member Features
Find Real Estate Bargain!
Full foreclosure details
Home value, equity and ownership info
Find homes priced below market
Get full access with a FREE Account
Already a member?
For Sale
Off Market
Home type
Price / sqft
Year built
Home Details
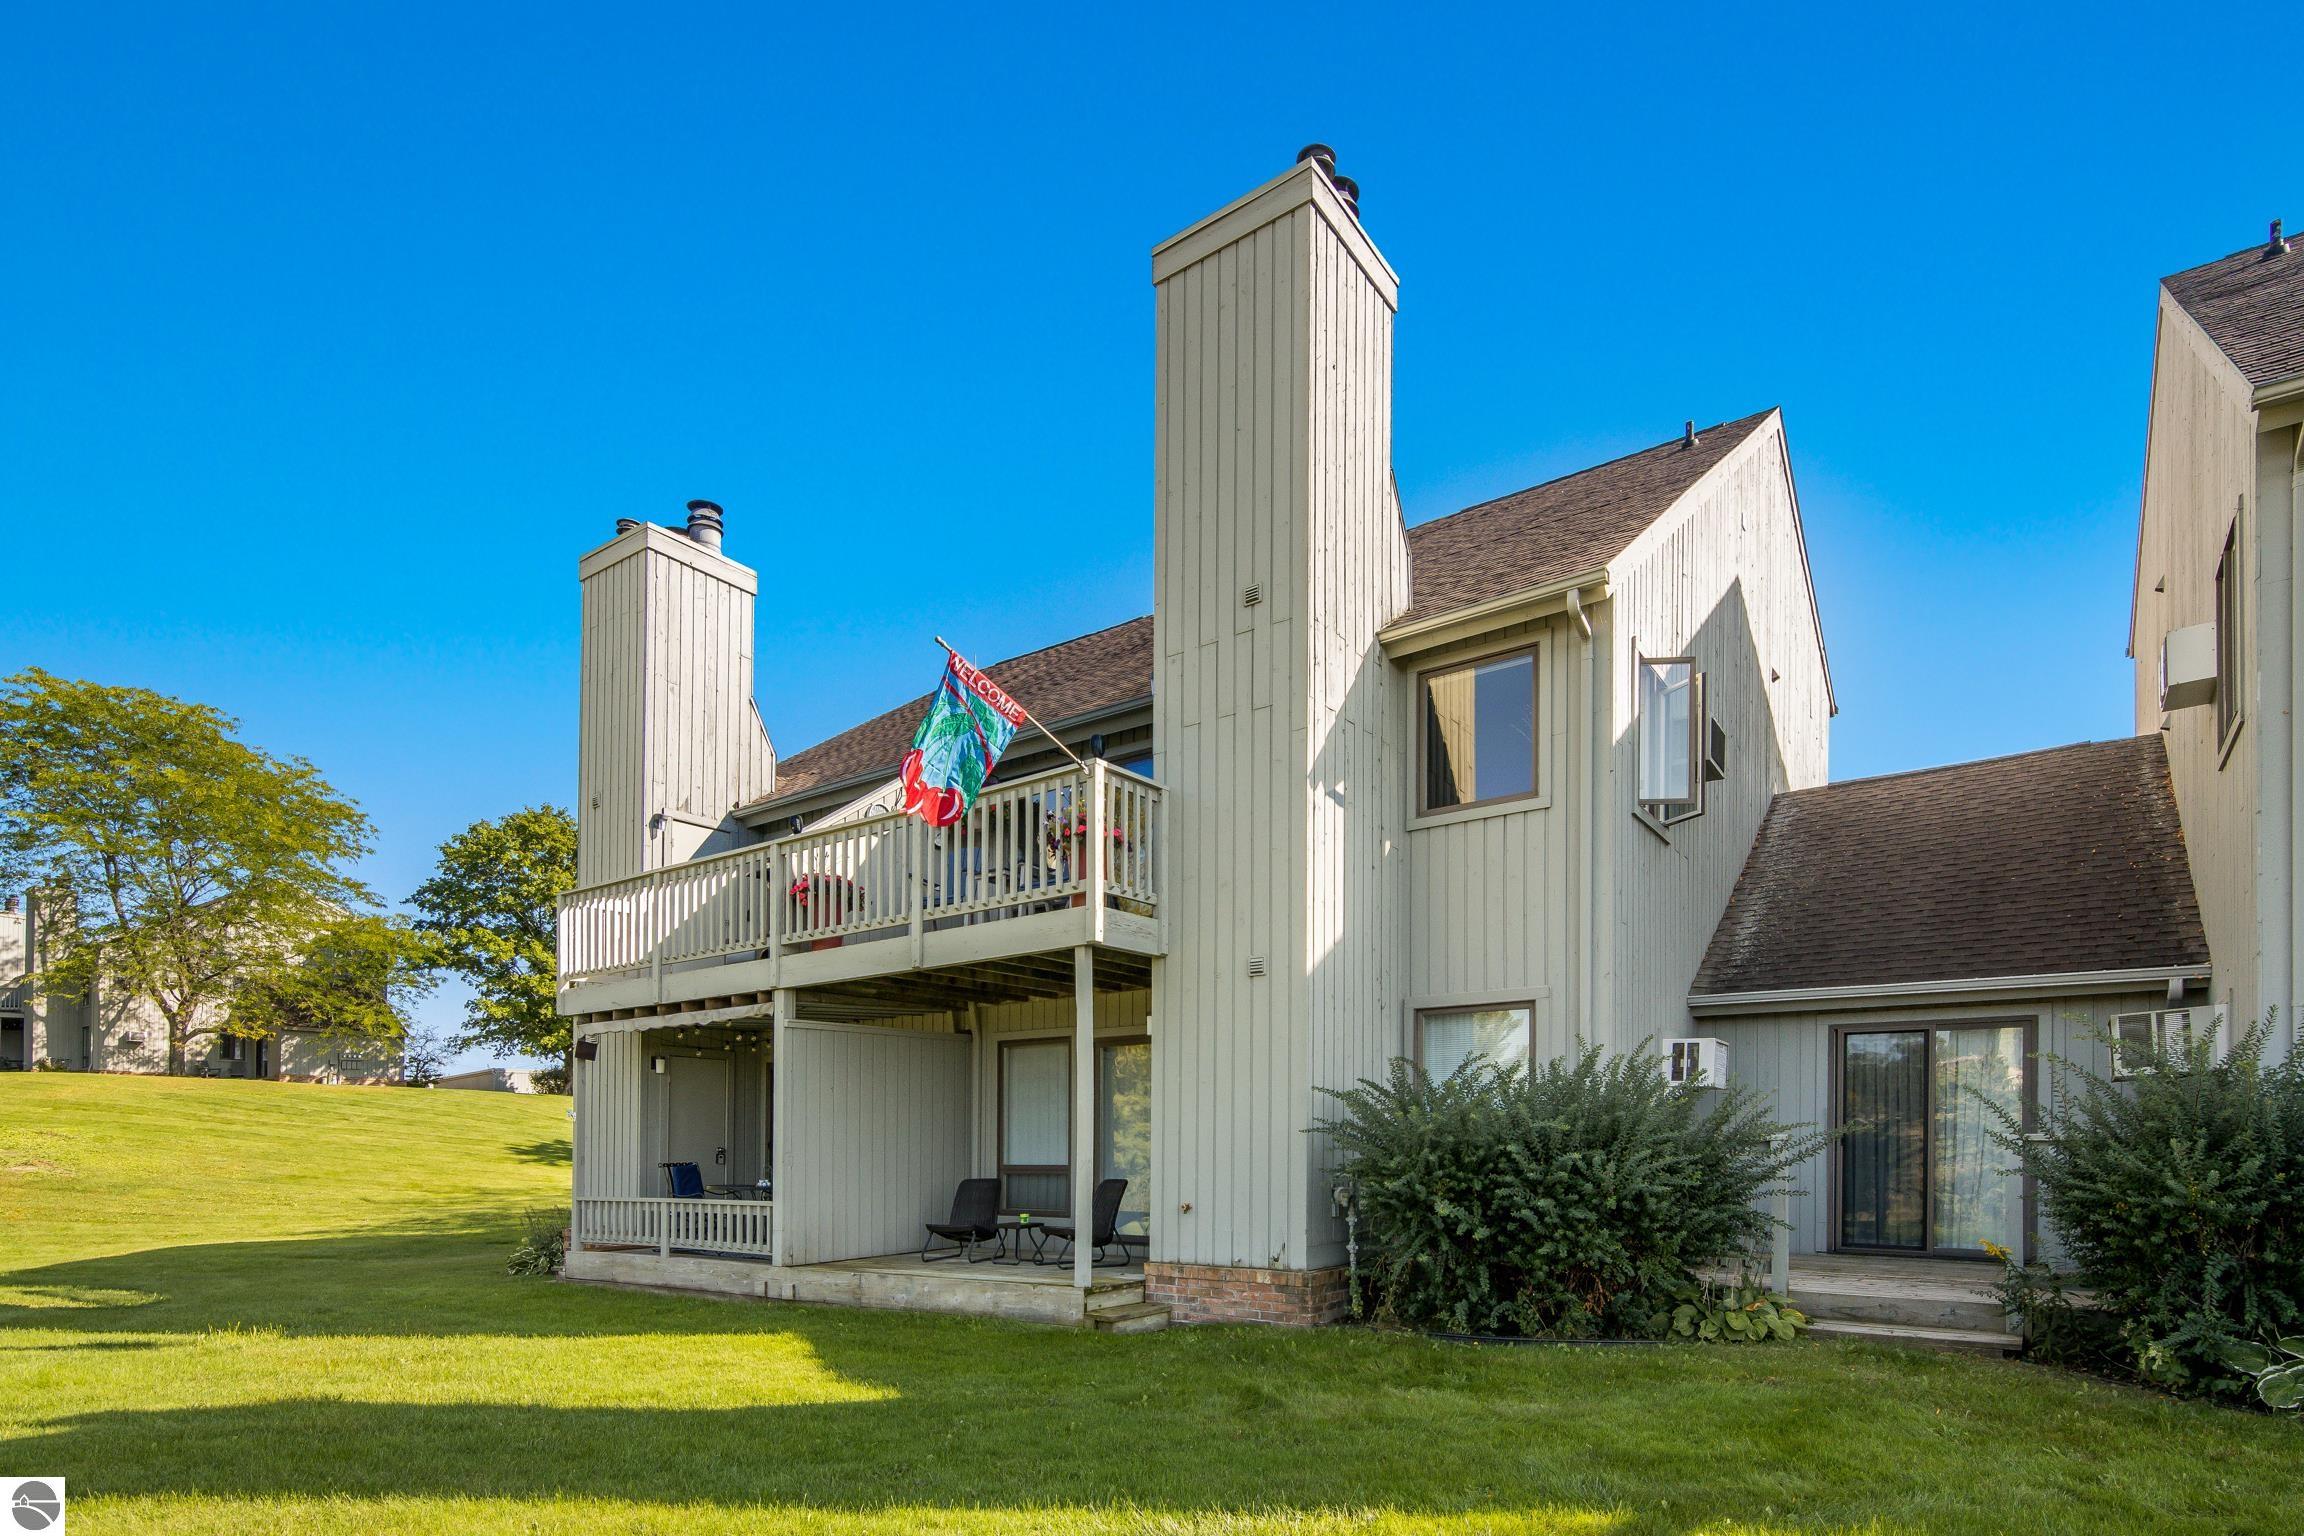
CONDOMINIUM LIVING will be yours from this stylish townhouse style unit at Hilltop Condominiums. The living room is light filled and stylish with a wood burning fireplace and vaulted ceilings. The dining area leads you to the deck where you can enjoy your morning coffee or gorgeous sunsets in the evening. The galley kitchen has newer appliances, tile floors, granite countertops and fully stocked. Additional features include 3 bedrooms; 2 baths; laundry area; plenty of closet space for storage; easy to maintain vinyl flooring; garage; and more. You will love the peaceful setting on the 12th fairway of Spruce Run Golf Course at the Grand Traverse Resort and Spa. Rental opportunities available with this condominium and excellent rental history. Memberships available at the Grand Traverse Resort and Spa where you can enjoy golf, tennis, pickleball, pools, dining, shopping and more. Great location close to all the amenities of Traverse City and the perfect starting point for exploring northern Michigan. Beaches, recreational trails, golf, skiing, dining and shopping are all close by. This condo is ready for you to move right in for year around living or use as an investment opportunity.
Interior Details
1427
3
2
Has Heating:
Yes
Heating Type:
Forced Air With Air Conditioning
Has Cooling:
No
Cooling Type:
N/A
Has Fuel:
No
Fuel Type:
N/A
Has Basement:
No
Basement Type:
Basement (unspecified)
Has Flooring:
No
Flooring Type:
N/A
Has Fireplace:
Yes
Fireplace Type:
N/A
Property Details
N/A
No
No
Type:
Garage, Detached
Location:
N/A
Status:
N/A
Number of Spaces:
0
N/A
N/A
N/A
N/A
N/A
N/A
N/A
Construction Details
Ranch
Wood Siding
N/A
Gable/hip
Asphalt
Tax History
Year
Amount
Land
Improvement
Percent Change
Assessment
2019
$2,951
$0
$0
--%
$79,900
2019
$2,951
$0
$0
--%
$64,800
2018
$2,952
$0
$0
--%
$64,800
2012
$-1
$0
$0
--%
$64,800
2012
$-1
$0
$0
--%
$65,500

Average Home Price in 49690