
Member Features
Find Real Estate Bargain!
Full foreclosure details
Home value, equity and ownership info
Find homes priced below market
Get full access with a FREE Account
Already a member?
$499,900
Listing Price4beds
3baths
1,556sqft
243,065sqft lot
1070 Hilltop Rd, Leesport, PA 19533
Member Features
Find Real Estate Bargain!
Full foreclosure details
Home value, equity and ownership info
Find homes priced below market
Get full access with a FREE Account
Already a member?
For Sale
Off Market
Home type
Price / sqft
Year built
Home Details
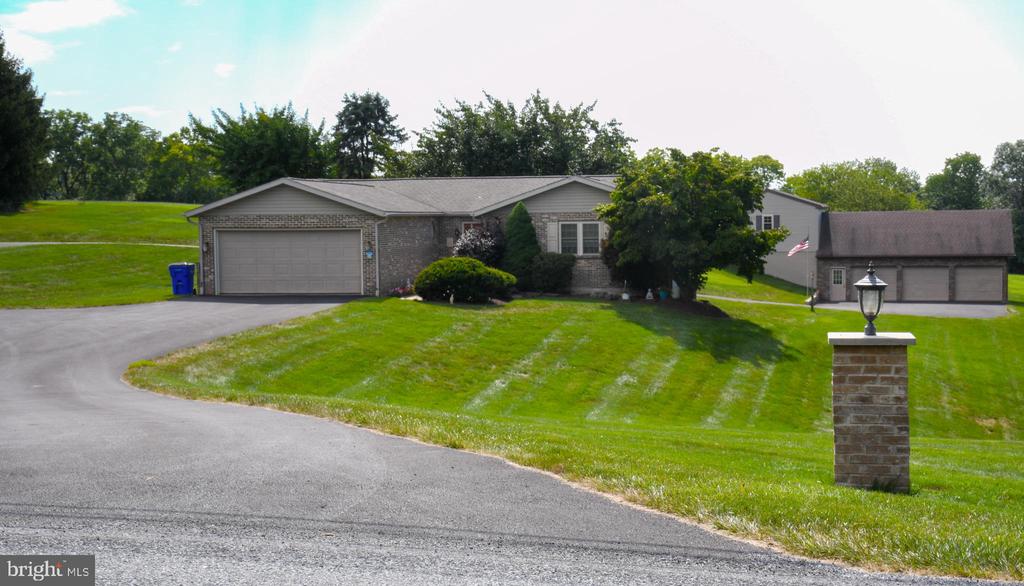
Come and enjoy the peaceful, rural setting of 1070 Hilltop Rd only minutes from major routes and shopping. The meticulously cared for property is home to a ranch home with lower level walk-out in-law quarters plus a two story bank barn/3-car garage all on 5.58 acres. Enter through the home's foyer and turn right to reach the full hall bathroom, two bedrooms and the primary suite. The formal living room is adjacent to the foyer and open to the dining room on the left. Immediately to the left of the foyer is the kitchen with quality Heffleger cherry cabinets. The kitchen is open to the spacious, vaulted family room which also leads to the back patio. Access to the main level laundry, garage and basement is through the kitchen. You will find an expansive in-law suite in the lower level with a family room, kitchenette, full bathroom, bedroom, bonus room and plenty of storage. Car enthusiasts will want to check out the 3-car garage attached to the two story bank barn. The garage has electric, water and heat! Not a car enthusiast, bring your chickens and horses! The second floor of the bank barn is great space for a workshop. Enjoy evenings on the patio as you watch the wildlife, take a walk down to the Gring's Mill trail for an evening stroll or enjoy the view all the way to the Blue Mountains from the meadow. If you are looking for a quiet, serene retreat amongst nature, this is the property for you!
Interior Details
1556
4
3
Has Heating:
Yes
Heating Type:
Yes
Has Cooling:
Yes
Cooling Type:
Central
Has Fuel:
Yes
Fuel Type:
Oil
Has Basement:
No
Basement Type:
Full
Has Flooring:
No
Flooring Type:
N/A
Has Fireplace:
Yes
Fireplace Type:
N/A
Property Details
243065
Yes
Yes
Type:
Garage, Attached
Location:
N/A
Status:
N/A
Number of Spaces:
2
N/A
N/A
N/A
N/A
N/A
N/A
N/A
Construction Details
N/A
Aluminum/vinyl
N/A
N/A
N/A
Tax History
Year
Amount
Land
Improvement
Percent Change
Assessment
2020
$5,810
$58,300
$88,200
--%
$146,500
2019
$5,664
$58,300
$88,200
--%
$146,500
2018
$5,664
$58,300
$88,200
--%
$146,500
2017
$5,622
$58,300
$88,200
--%
$146,500
2016
$5,508
$58,300
$88,200
--%
$146,500
2014
$5,461
$58,300
$88,200
--%
$146,500
2013
$5,385
$58,300
$88,200
--%
$146,500

Average Home Price in 19533
Nearby Properties
Zip Code
Price
Bed
Bath
Sqft
Lot
Sold Date
$499,900
$499,900
4 Beds
3 Baths
1,556 Sqft
243,065 Lot (sqft)
Sold 09/29/2026




