Member Features
Find Real Estate Bargain!
Full foreclosure details
Home value, equity and ownership info
Find homes priced below market
Get full access with a FREE Account
Already a member?
$749,900
Listing Price3beds
2baths
2,502sqft
12,197sqft lot
70219 Hilltop Dr, Union, MI 49130
Member Features
Find Real Estate Bargain!
Full foreclosure details
Home value, equity and ownership info
Find homes priced below market
Get full access with a FREE Account
Already a member?
For Sale
Off Market
Home type
Price / sqft
Year built
Home Details
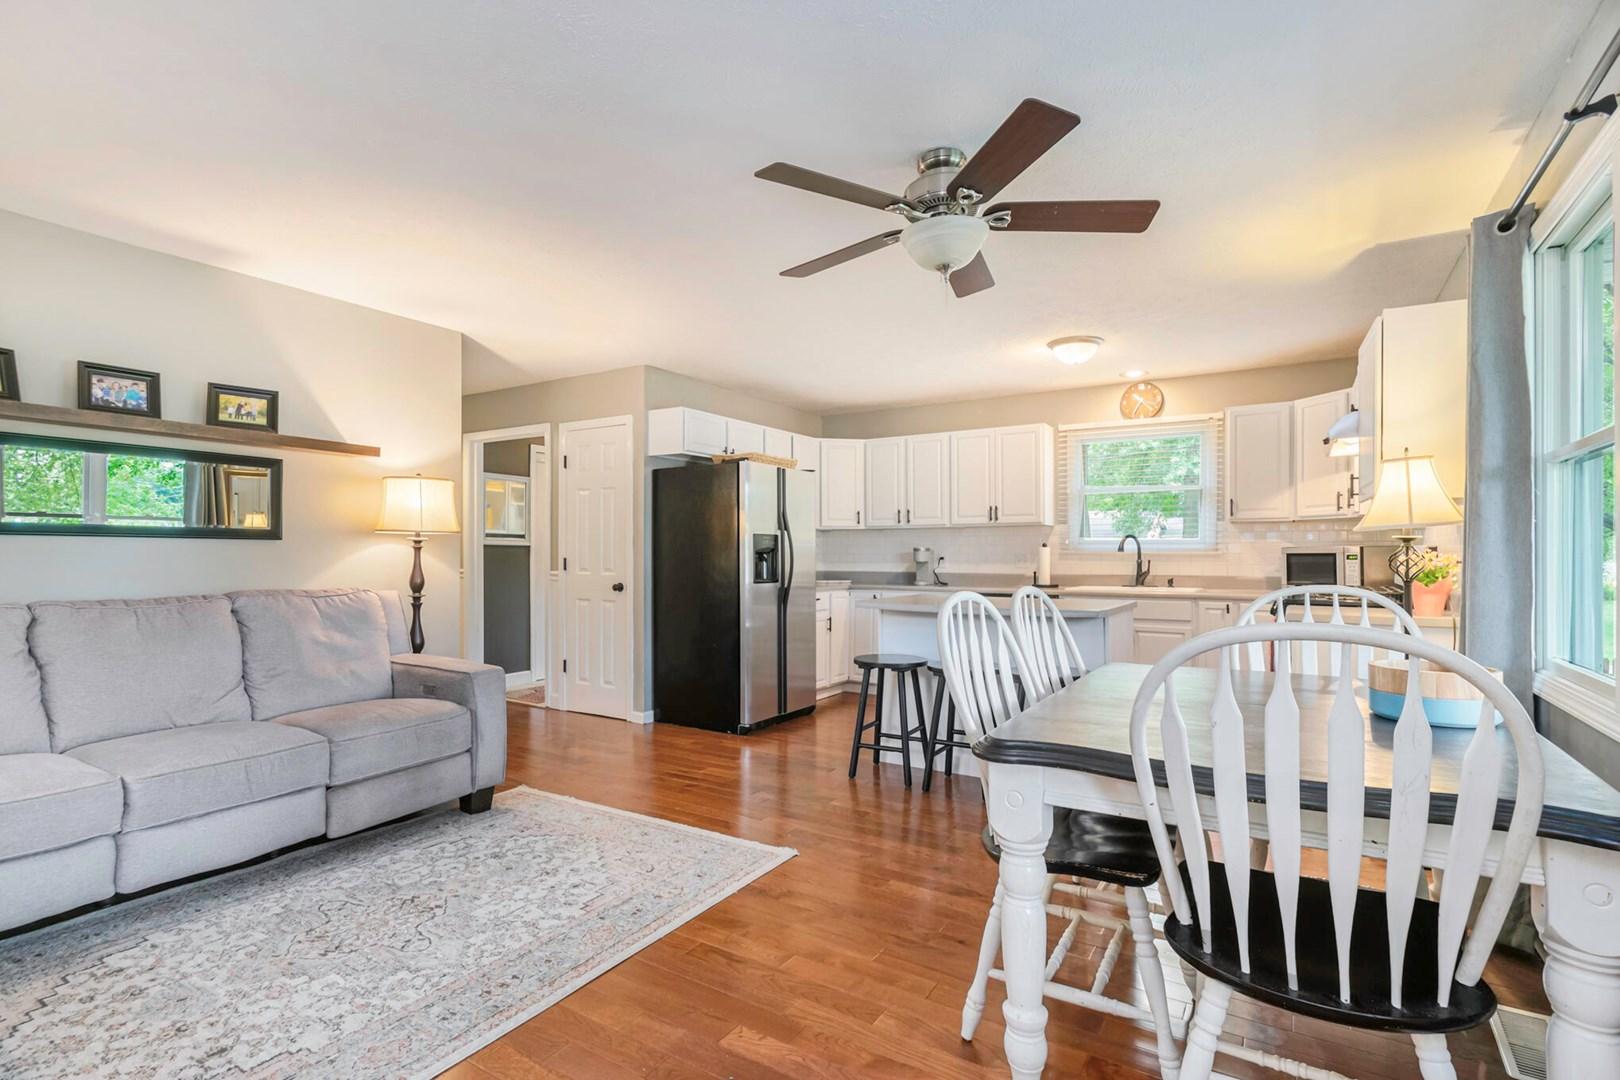
Situated in a premier spot on Baldwin Lake with over 60 feet of water frontage, this home offers the ultimate setup for lakefront living. Baldwin Lake is a 266-acre all-sports lake in Union, Michigan-just an easy two-hour drive from Chicago, making it ideal for a quick weekend escape or full-time retreat. The property captures incredible scenery from every angle, with beautiful sunrise views directly over the lake, stunning sunsets across the open field on the opposite side, and frequent visits from local wildlife such as herons and swans. Cherished and cared for by the same family for years, the home was designed to maximize water views from both levels. The lower level features a bright, open-concept layout where the kitchen and main living area join together, anchored by a dual-sided wood-burning fireplace that creates a warm, inviting space overlooking the water. The upper level holds three comfortable bedrooms- one of which features a beautiful built-in library/sitting area -while the lower level includes an extra flex room that easily serves as a fourth bedroom, den, or home office. Step right out from the lower living space onto an expansive deck elevated over the water, which leads down through the yard straight to the lake's edge. The pier offers a practical setup, with gradual waist-deep water halfway out and plenty of depth at the end for diving off the dock or mooring a boat. Additional features include a new central A/C system, an attached two-car garage with roo
Interior Details
2502
3
2
Has Heating:
Yes
Heating Type:
Forced Air With Air Conditioning
Has Cooling:
No
Cooling Type:
N/A
Has Fuel:
No
Fuel Type:
N/A
Has Basement:
No
Basement Type:
Basement (unspecified)
Has Flooring:
No
Flooring Type:
N/A
Has Fireplace:
Yes
Fireplace Type:
N/A
Property Details
12197
No
No
Type:
N/A
Location:
N/A
Status:
N/A
Number of Spaces:
N/A
N/A
N/A
N/A
N/A
N/A
N/A
N/A
Construction Details
Ranch
N/A
N/A
N/A
N/A
Tax History
Year
Amount
Land
Improvement
Percent Change
Assessment
2019
$4,193
$0
$0
--%
$203,200
2019
$4,193
$0
$0
--%
$203,500
2018
$1,675
$0
$0
--%
$194,700
2017
$1,640
$0
$0
--%
$170,100
2016
$1,626
$0
$0
--%
$180,700

Average Home Price in 49130