
Member Features
Find Real Estate Bargain!
Full foreclosure details
Home value, equity and ownership info
Find homes priced below market
Get full access with a FREE Account
Already a member?
$599,000
Listing Price4beds
5baths
3,356sqft
116,305sqft lot
8432 Hilltop Dr, Mentor, OH 44060
Member Features
Find Real Estate Bargain!
Full foreclosure details
Home value, equity and ownership info
Find homes priced below market
Get full access with a FREE Account
Already a member?
For Sale
Off Market
Home type
Price / sqft
Year built
Home Details
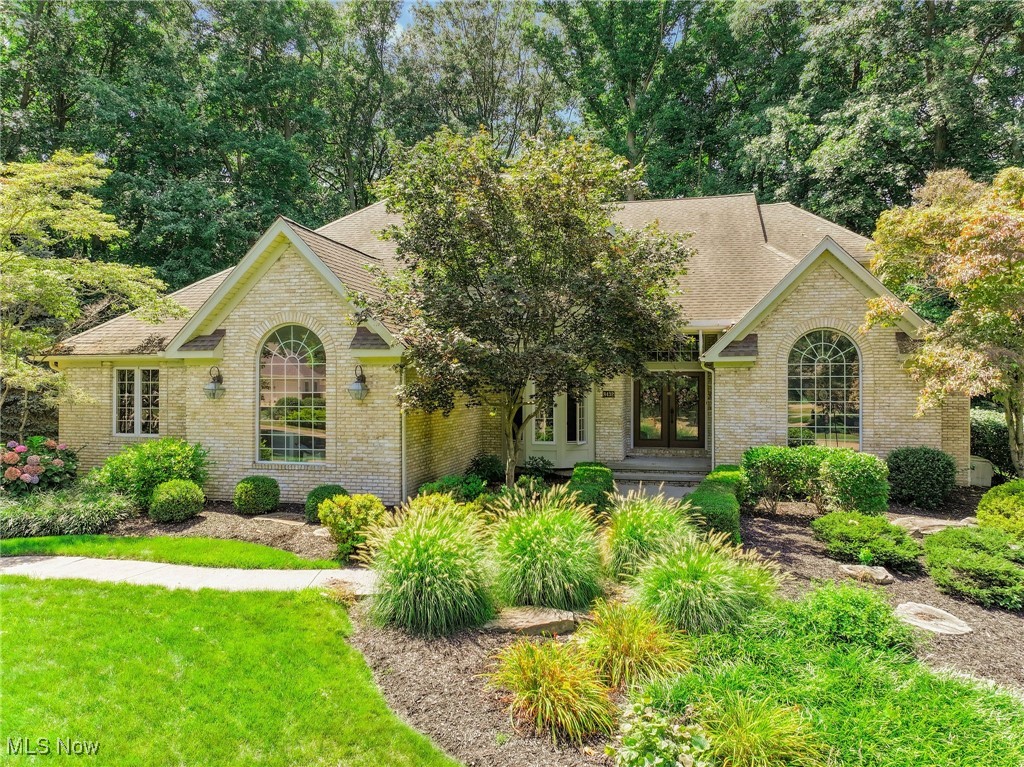
Welcome to your dream home, nestled on a treed 2.67-ac lot, backing up to the serene Marsh Creek. From the moment you step inside, you'll be captivated by the quality craftsmanship & unique features that make this home truly special. The entrance welcomes you with a basket weave pattern in travertine stone flooring that sets the tone for the elegance. The 2-story foyer leads to a vaulted office space, where floor-to-ceiling windows flood the room with light. Formal dining rm, adorned with a charming bay window & tray ceiling, features rich ash flooring, offering the perfect setting for memorable meals. Retreat to the first-floor primary bedroom, a true sanctuary accented with character walnut flooring. The space is enhanced by lead glass barn doors that open into a luxurious ensuite with double vanity with ample storage, a walk-in ceramic shower with sliding frameless glass doors, walk-in closet with custom organizers to keep everything in its place. Step into the stunning 2-story great room, where a brick gas fireplace is the focal point, beautifully complemented by exposed wooden beams overhead. The custom stair railing, paired with elegant hardwood steps, adds a touch of sophistication to the space. The heart of the home is the chef's kitchen, featuring a breakfast bar, granite countertops, & top-of-the-line Jenn-Air double ovens, a built-in cooktop, and microwave. The Bosch dishwasher & stainless steel refrigerator ensure that every culinary need
Interior Details
3356
4
5
Has Heating:
Yes
Heating Type:
Central
Has Cooling:
Yes
Cooling Type:
Central
Has Fuel:
Yes
Fuel Type:
Gas
Has Basement:
No
Basement Type:
Full
Has Flooring:
No
Flooring Type:
N/A
Has Fireplace:
Yes
Fireplace Type:
N/A
Property Details
116305
Yes
Yes
Type:
N/A
Location:
N/A
Status:
N/A
Number of Spaces:
N/A
No
No
No
No
Yes
No
No
Construction Details
Contemporary
Brick
N/A
Hip
Asphalt
Tax History
Year
Amount
Land
Improvement
Percent Change
Assessment
2019
$7,231
$31,520
$101,940
--%
$133,460
2018
$8,062
$31,520
$115,380
--%
$146,900
2017
$6,827
$31,520
$86,370
--%
$117,890
2016
$6,782
$31,520
$86,370
--%
$117,890
2015
$6,205
$31,520
$86,370
--%
$117,890
2013
$6,285
$31,520
$86,370
--%
$117,890
2012
$6,322
$31,520
$86,370
--%
$117,890

Average Home Price in 44060
Nearby Properties
Zip Code
Price
Bed
Bath
Sqft
Lot
Sold Date
$355,348
$355,348
4 Beds
2.5 Baths
3,230 Sqft
35,623 Lot (sqft)
Sold 05/22/2026
$599,000
$599,000
4 Beds
5 Baths
3,356 Sqft
116,305 Lot (sqft)
Sold 09/29/2026