Member Features
Find Real Estate Bargain!
Full foreclosure details
Home value, equity and ownership info
Find homes priced below market
Get full access with a FREE Account
Already a member?
$212,500
Listing Price--beds
2.5baths
1,365sqft
7,980sqft lot
5303 Hilltop Dr, Greenville, TX 75402
Member Features
Find Real Estate Bargain!
Full foreclosure details
Home value, equity and ownership info
Find homes priced below market
Get full access with a FREE Account
Already a member?
For Sale
Off Market
Home type
Price / sqft
Year built
Home Details
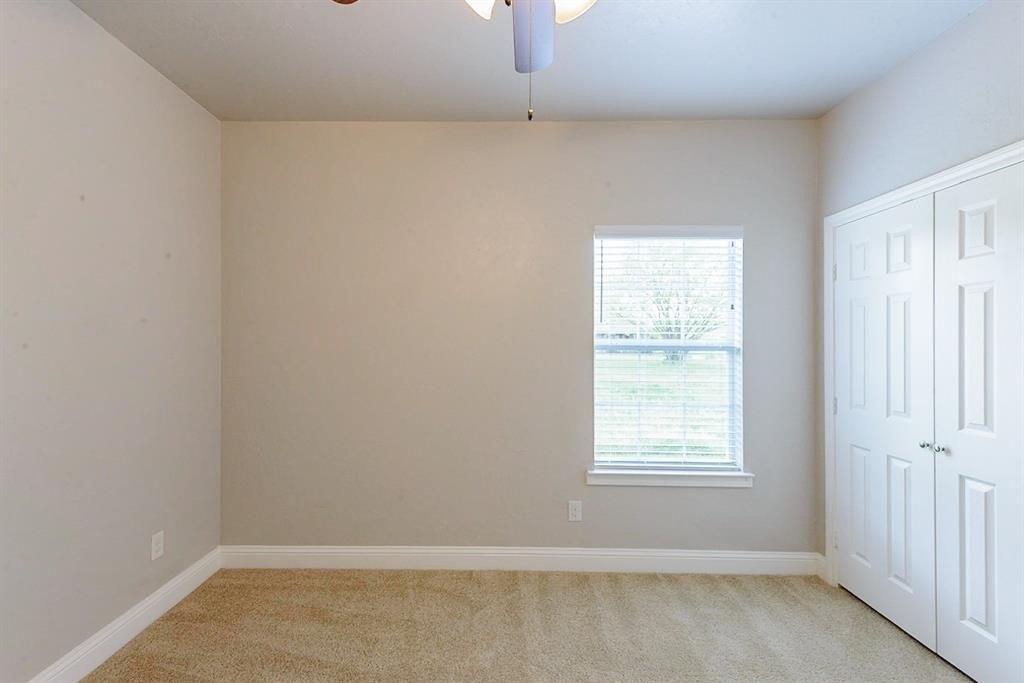
Welcome to this cozy and charming brick home nestled on a beautifully landscaped pie-shaped lot filled with mature trees and lush greenery that create the feeling of your own private paradise. From the moment you arrive, youll appreciate the inviting curb appeal, peaceful setting, and thoughtfully designed outdoor spaces. Inside, the home offers a warm and comfortable layout with spacious living, dining, and kitchen areas that flow seamlessly together, making it perfect for entertaining family and friends. The living room provides a relaxing atmosphere with natural light, while the dining area is ideal for casual meals or gatherings. The kitchen features ample cabinet and counter space while keeping you connected to guests and family. This home offers three comfortable bedrooms and one and a half baths, providing flexibility for families, guests, or a home office. Each room offers its own cozy charm and inviting feel. Step outside and discover the private fenced backyard designed for relaxation and enjoyment. Multiple sitting areas are tucked throughout the yard, creating perfect spots for morning coffee, evening gatherings, or simply enjoying the beautiful gardens and shade trees. The lush landscaping provides privacy and tranquility while still being conveniently close to shopping, restaurants, parks, and everyday amenities. The two-car garage adds convenience and storage, while the location offers easy access to everything you need. This charming property combines comfort,
Interior Details
1365
N/A
2.5
Has Heating:
Yes
Heating Type:
Central
Has Cooling:
Yes
Cooling Type:
Central
Has Fuel:
No
Fuel Type:
N/A
Has Basement:
No
Basement Type:
N/A
Has Flooring:
No
Flooring Type:
N/A
Has Fireplace:
Yes
Fireplace Type:
N/A
Property Details
7980
No
No
Type:
N/A
Location:
N/A
Status:
N/A
Number of Spaces:
N/A
No
No
No
No
Yes
No
No
Construction Details
N/A
Brick
N/A
Gable
Composition Shingle
Tax History
Year
Amount
Land
Improvement
Percent Change
Assessment
2020
$2,494
$20,910
$79,090
--%
$100,000
2019
$2,478
$15,240
$79,760
--%
$95,000
2018
$2,404
$11,570
$77,540
--%
$89,110
2017
$2,238
$11,570
$69,790
--%
$81,360
2016
$2,100
$11,570
$64,430
--%
$76,000
2014
$1,972
$7,980
$61,730
--%
$69,710
2013
$1,832
$7,980
$61,510
--%
$69,490
2012
$1,842
$7,980
$62,810
--%
$70,790

Average Home Price in 75402
Nearby Properties
Zip Code
Price
Bed
Bath
Sqft
Lot
Sold Date
$249,500
-- Beds
2 Baths
1,493 Sqft
11,088 Lot (sqft)
Sold 09/16/2026