
Member Features
Find Real Estate Bargain!
Full foreclosure details
Home value, equity and ownership info
Find homes priced below market
Get full access with a FREE Account
Already a member?
$524,900
Listing Price4beds
3baths
2,624sqft
182,952sqft lot
48 Hilltop Dr, Canaan, VT 05903
Member Features
Find Real Estate Bargain!
Full foreclosure details
Home value, equity and ownership info
Find homes priced below market
Get full access with a FREE Account
Already a member?
For Sale
Off Market
Home type
Price / sqft
Year built
Home Details
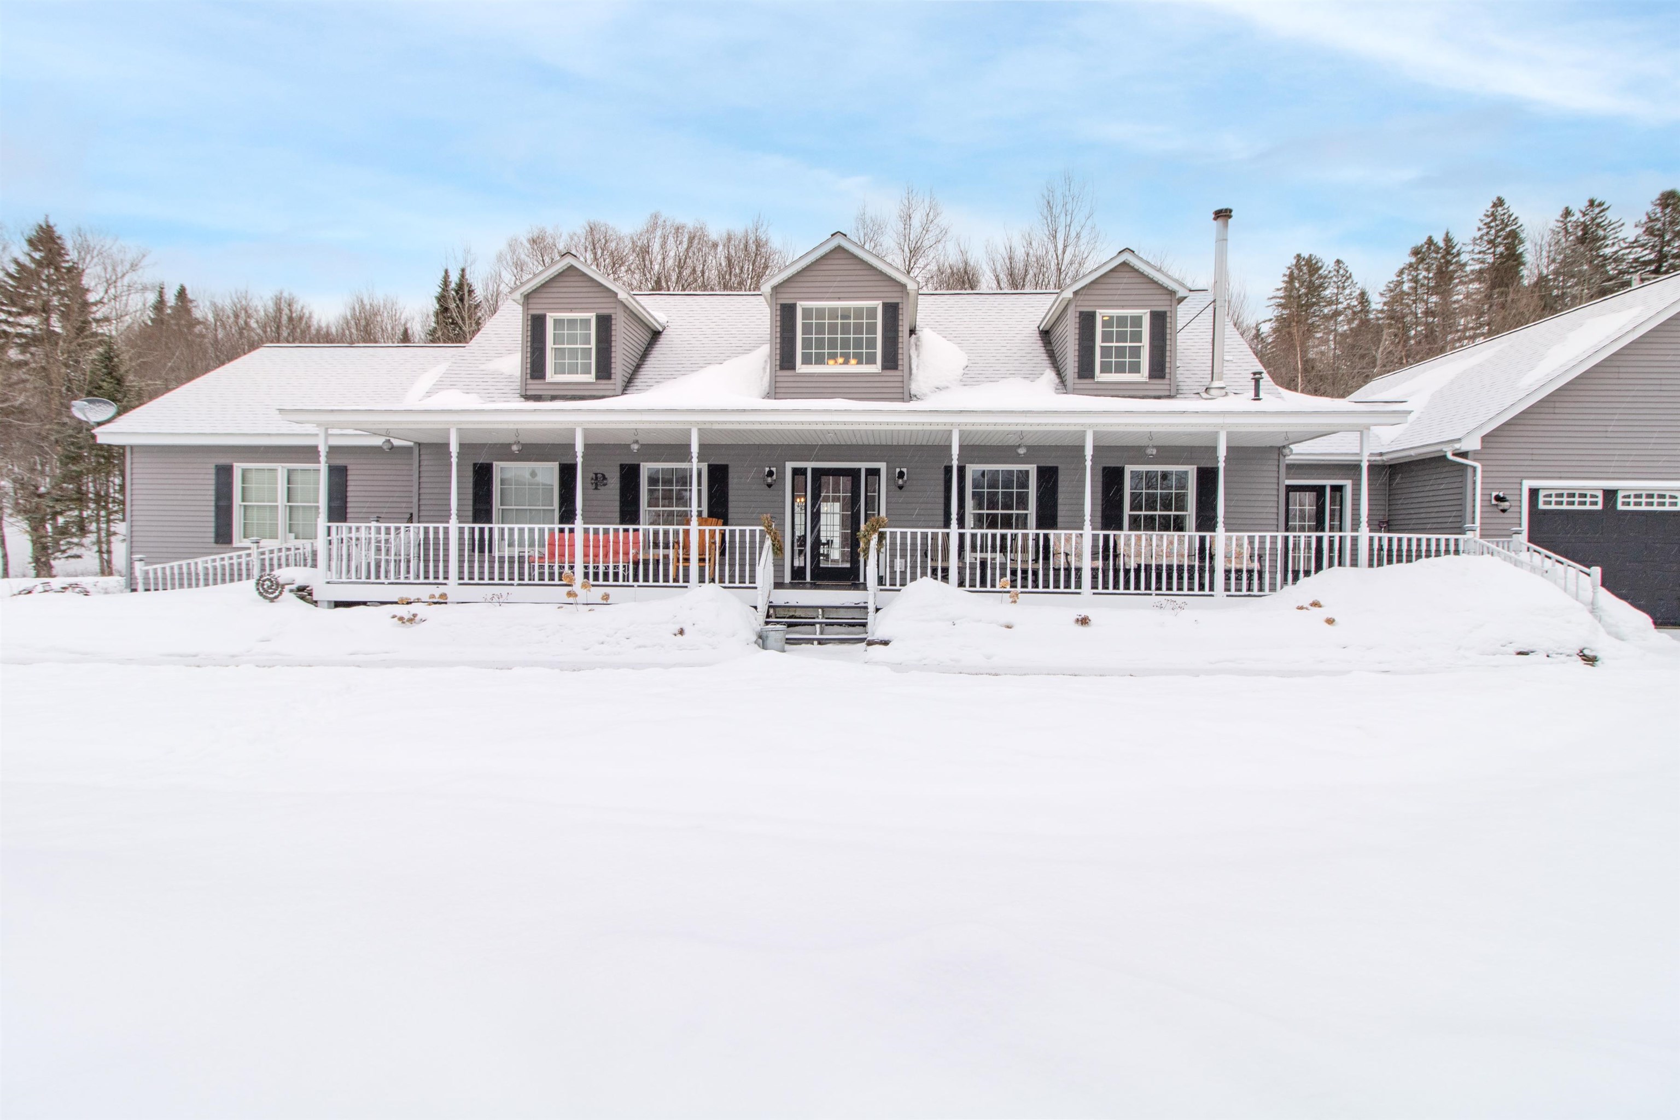
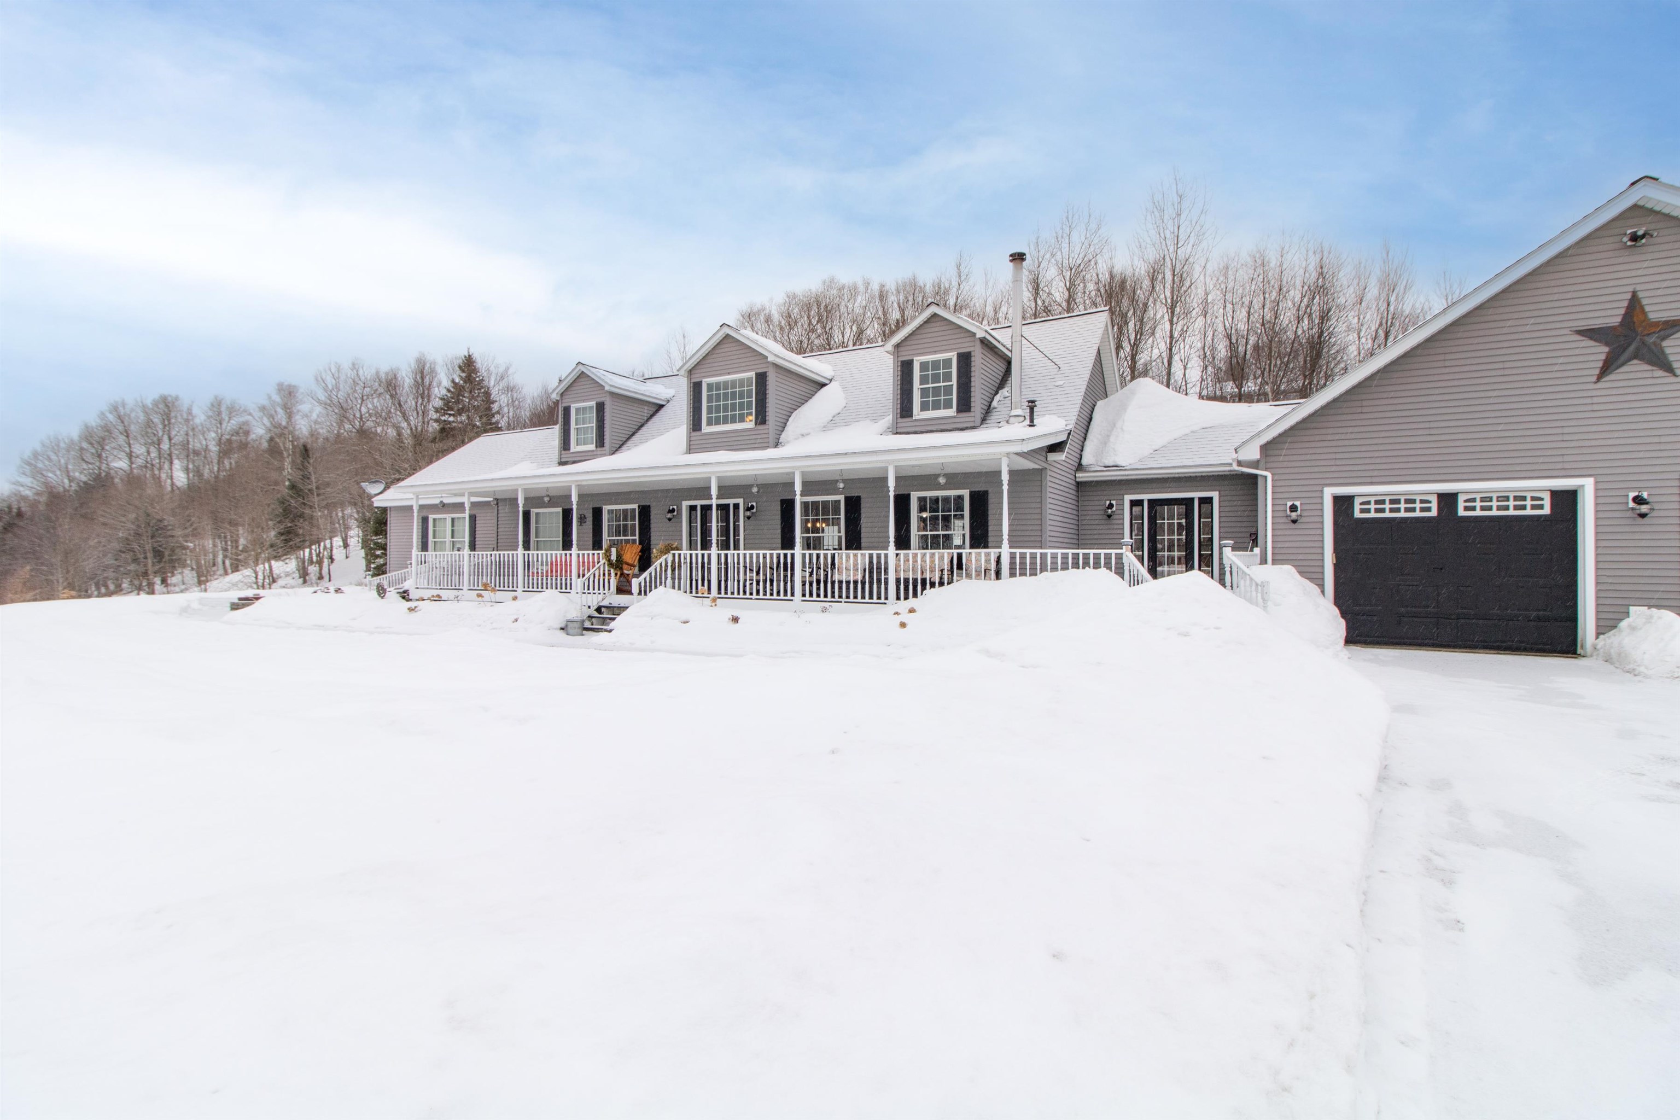
Stunning home with beautiful finishes overlooking the town of Canaan on 4.2 acres! This 4 bedroom, 3 bathroom Colonial with a two car attached garage has a wonderful open kitchen with updated quartz countertops, tile back splash, new appliances and farmers sink. The kitchen is open to a spacious living room and dining room with cathedral ceilings and a wood stove looking out to the beautiful yard and view. The main level has wood flooring throughout, a 3/4 bath with laundry and just down the hall, is a spacious master en-suite with a tile walk in shower, jetted tub and dual sink vanities. There are two additional bedrooms on this level great for your family, guests or an office. Just upstairs your will find a loft area great for any space and a 4th bedroom. Downstairs is an entertainers dream with a custom built bonus room with a stone faced wet bar, a beverage refrigerator, wooden bar countertop and seating for all! A beautiful billiards table that is being sold with the home and a large seating area. There is also a bathroom with laundry hookups and plumbing for a shower. Enjoy the mountain views and sunsets on your covered farmers porch and summer nights by the built in firepit and patio area. The property had stamped walkways, beautiful flower beds, a pond and endless enjoyment. There is also a jacuzzi and direct access to the commerce ATV and snowmobile trails! This home offers a great one level living for full time or a wonderful second home to enjoy.
Interior Details
2624
4
3
Has Heating:
Yes
Heating Type:
Steam
Has Cooling:
No
Cooling Type:
N/A
Has Fuel:
No
Fuel Type:
N/A
Has Basement:
No
Basement Type:
Finished
Has Flooring:
No
Flooring Type:
N/A
Has Fireplace:
Yes
Fireplace Type:
N/A
Property Details
182952
No
No
Type:
N/A
Location:
N/A
Status:
N/A
Number of Spaces:
N/A
N/A
N/A
N/A
N/A
N/A
N/A
N/A
Construction Details
Cape Cod
Vinyl
N/A
Gable
Shingle
Tax History
Year
Amount
Land
Improvement
Percent Change
Assessment
2019
$5,591
$33,200
$208,900
--%
$242,100
2018
$5,295
$33,200
$208,900
--%
$242,100
2017
$5,098
$33,200
$208,900
--%
$242,100
2016
$4,576
$33,200
$208,900
--%
$242,100
2015
$3,988
$33,200
$208,900
--%
$242,100
2013
$0
$33,200
$208,900
--%
$242,100
2011
$424
$33,200
$208,900
--%
$242,100

Average Home Price in 05903
Nearby Properties
Zip Code
Price
Bed
Bath
Sqft
Lot
Sold Date
$524,900
$524,900
4 Beds
3 Baths
2,624 Sqft
182,952 Lot (sqft)
Sold 10/13/2026




