
Member Features
Find Real Estate Bargain!
Full foreclosure details
Home value, equity and ownership info
Find homes priced below market
Get full access with a FREE Account
Already a member?
$265,000
Listing Price4beds
2baths
3,163sqft
441sqft lot
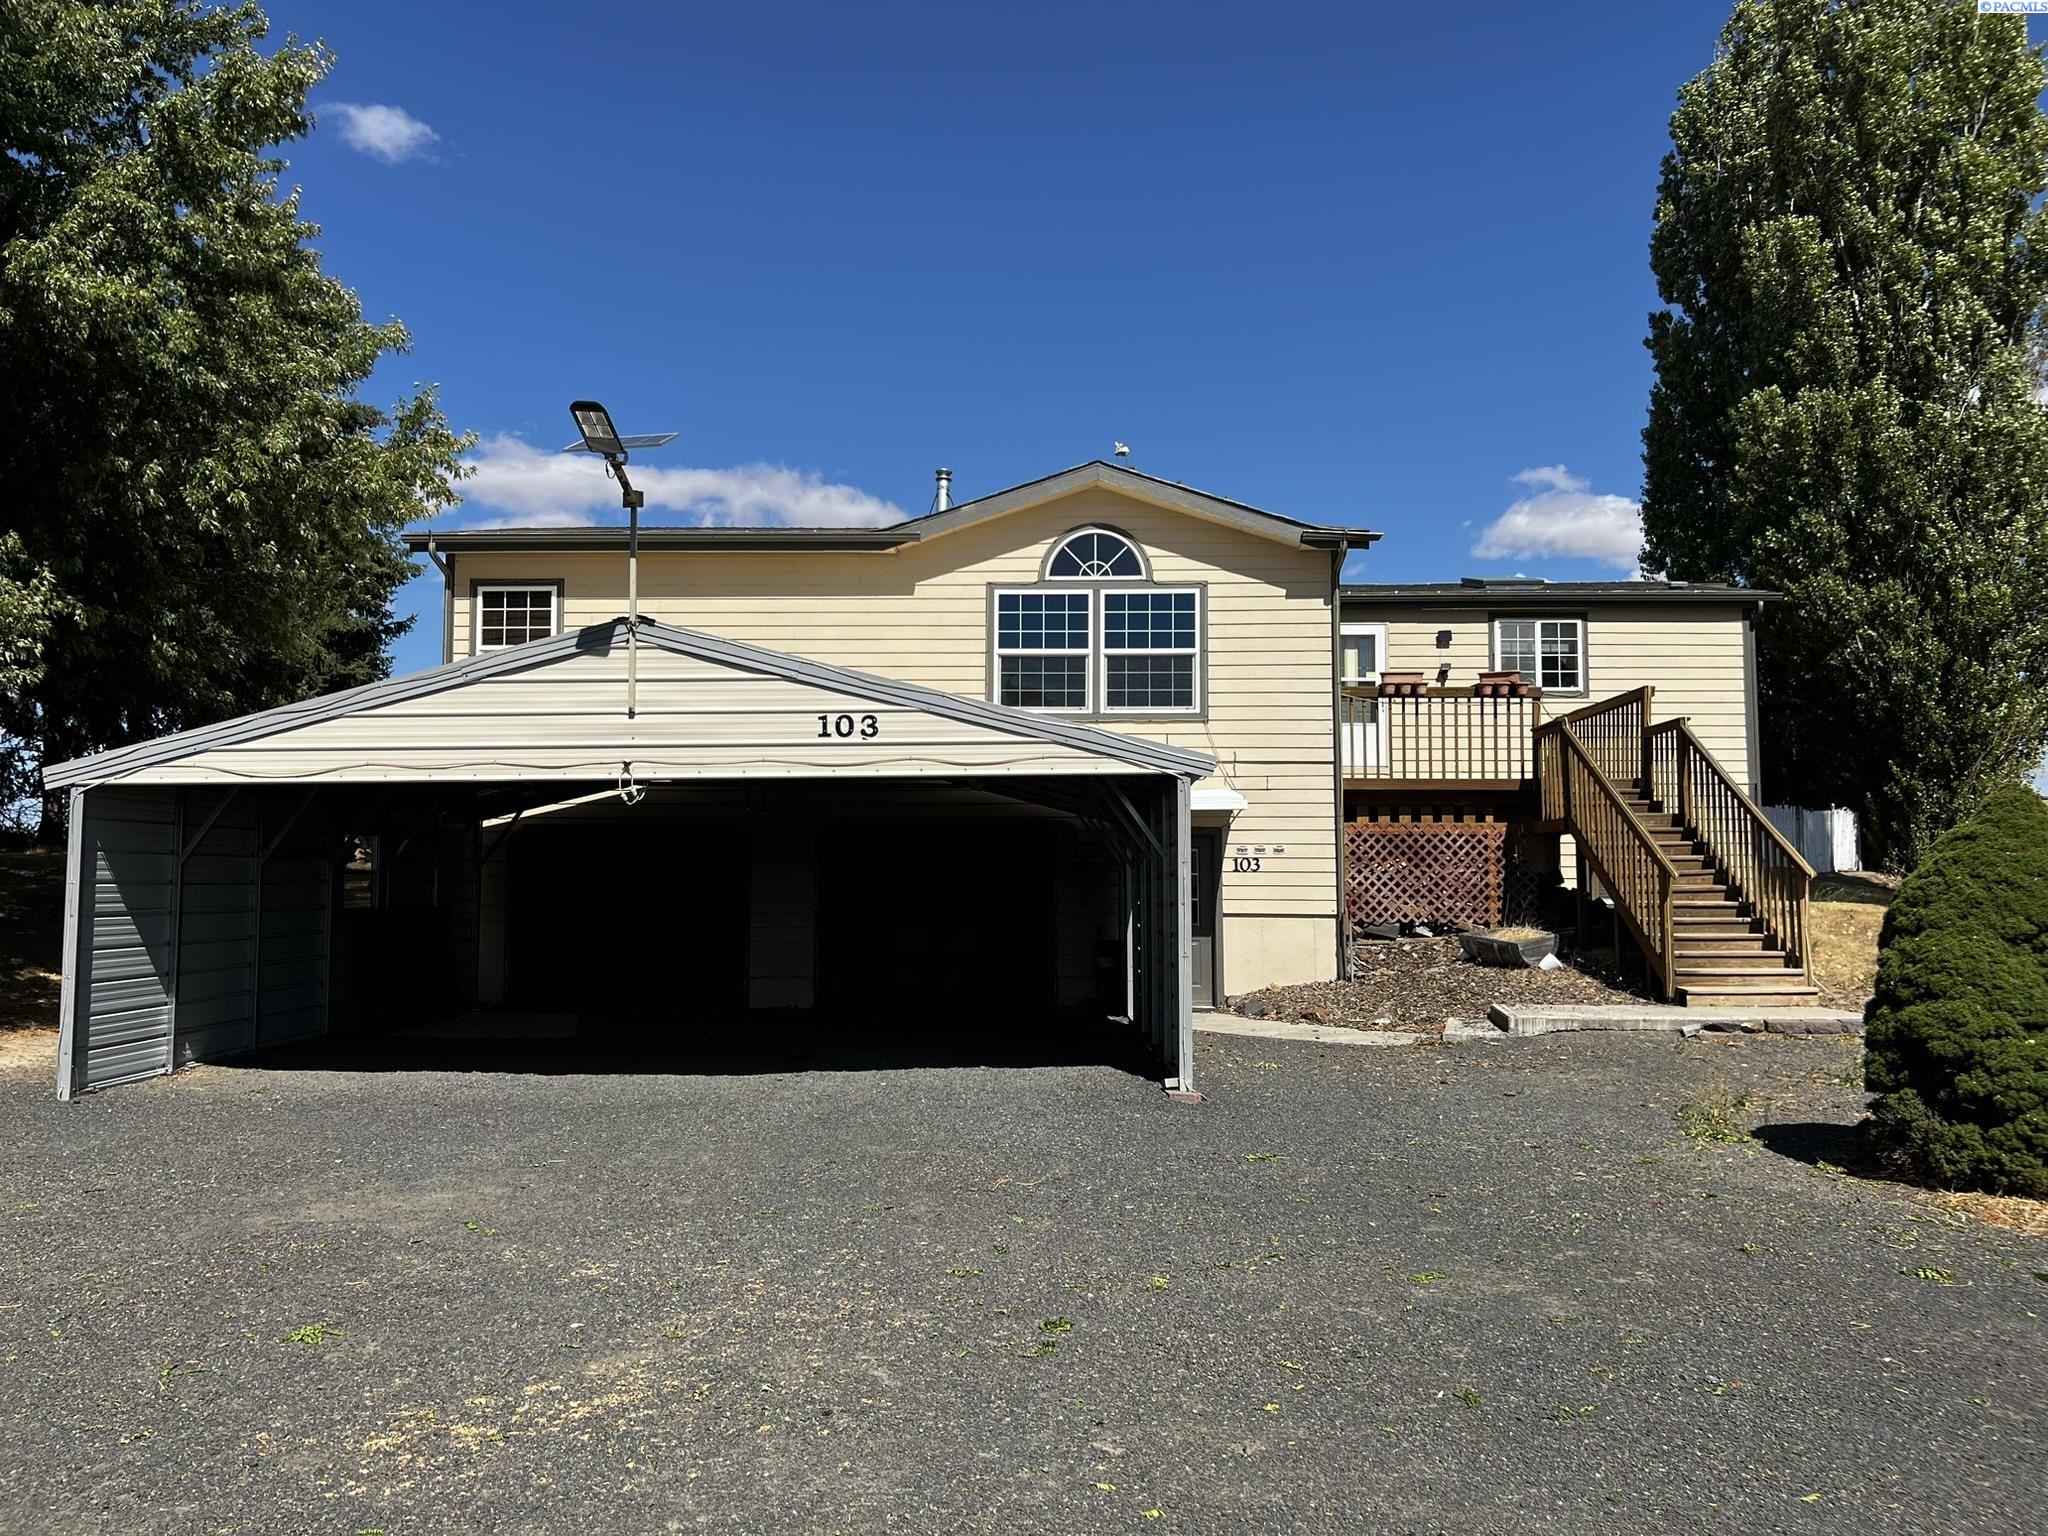
103 Hilltop Ct, Endicott, WA 99125
Member Features
Find Real Estate Bargain!
Full foreclosure details
Home value, equity and ownership info
Find homes priced below market
Get full access with a FREE Account
Already a member?
For Sale
Off Market
Home type
Price / sqft
Year built
Home Details
MLS# 274344 This surprising property offers the perfect blend of affordability, comfort, and endless possibilities both inside and outside. The home is almost 3, 000 sqft across two levels and has special features throughout. Vaulted ceilings, sky lights, large windows, an open floor plan and several storage areas are just a few things you will find. (This home has all new laminated flooring, and brand new carpeting in the bedrooms. There is a new Heat Pump and high efficiency gas furnace. )The kitchen is the heart of main floor as it's situated between the family room and living rooms which both have fantastic views of the rolling Palouse. The dining room opens onto a spacious deck and into a fully fenced back yard perfect for entertaining or a large family gathering. Also, on the main floor you will find a large primary suite with its own private bathroom featuring a double sink vanity, soaking tub, walk-in closet and shower. The other two main floor bedrooms share a large full bathroom. Laundry, Pantry, Woodstove and sitting area round out the main floor. The full basement, which features with a separate entrance, offers even more space. Enjoy a large recreation room featuring a gas fireplace and a surprising built-in bookshelf. There is also an office, another bedroom, pantry and entry way with large closet space. Plus, two surprise rooms you can ask your agent about ?? The two-car garage and the included 25x25 carport is also on this lower lever. Outside, Embrace th
Interior Details
3163
4
2
Has Heating:
Yes
Heating Type:
Forced Air With Air Conditioning
Has Cooling:
Yes
Cooling Type:
Central
Has Fuel:
No
Fuel Type:
N/A
Has Basement:
No
Basement Type:
Finished
Has Flooring:
No
Flooring Type:
N/A
Has Fireplace:
Yes
Fireplace Type:
N/A
Property Details
441
No
No
Type:
Garage, Attached
Location:
N/A
Status:
N/A
Number of Spaces:
3
N/A
N/A
N/A
N/A
N/A
N/A
N/A
Construction Details
Conventional
Fiber Cement Siding (hardi-board/hardi-plank)
N/A
N/A
Composition Shingle
Tax History
Year
Amount
Land
Improvement
Percent Change
Assessment
2020
$1,717
$13,000
$97,016
--%
$110,016
2020
$1,717
$13,000
$97,016
--%
$110,016
2019
$1,579
$1,000
$0
--%
$1,000
2018
$1,654
$1,000
$0
--%
$1,000
2016
$16
$1,000
$0
--%
$1,000

Average Home Price in 99125




