
Member Features
Find Real Estate Bargain!
Full foreclosure details
Home value, equity and ownership info
Find homes priced below market
Get full access with a FREE Account
Already a member?
$1,459,900
Listing Price4beds
5baths
4,442sqft
226,512sqft lot
39955 Hilltop Cir, Severance, CO 80610
Member Features
Find Real Estate Bargain!
Full foreclosure details
Home value, equity and ownership info
Find homes priced below market
Get full access with a FREE Account
Already a member?
For Sale
Off Market
Home type
Price / sqft
Year built
Home Details
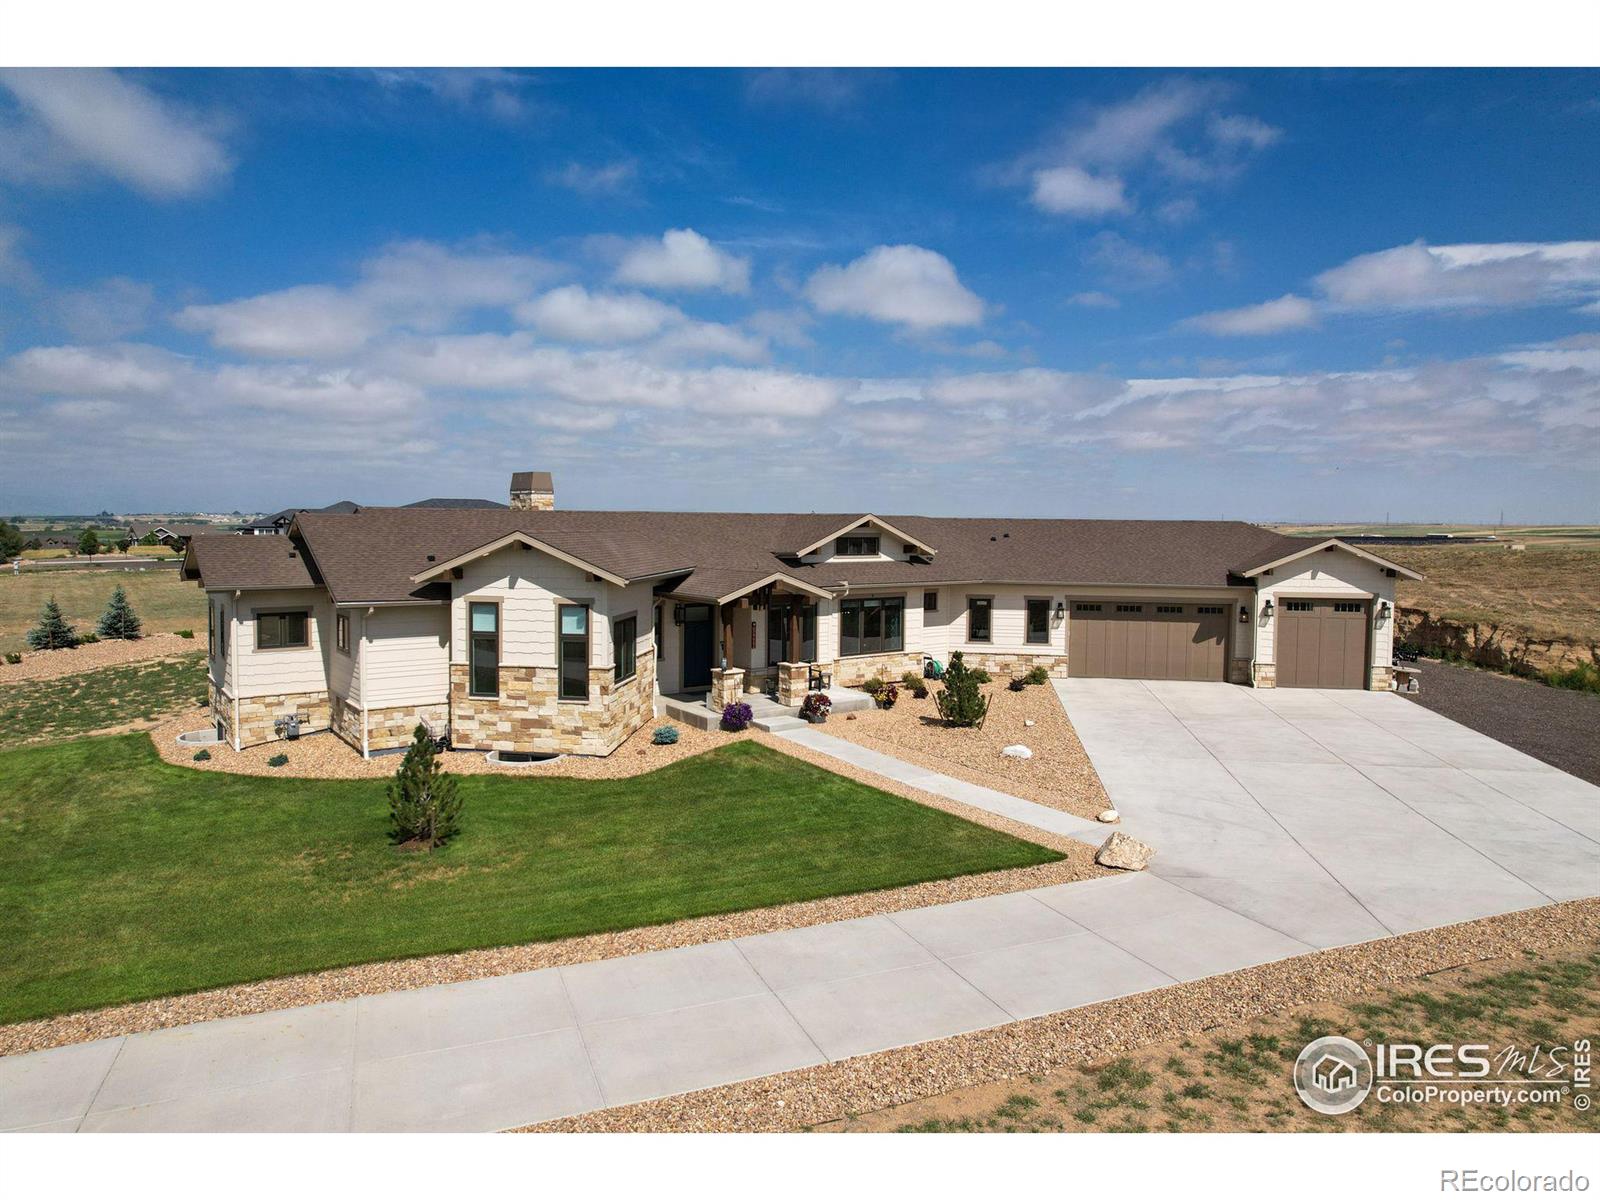
You have to come see this smart home for yourself! Prepare to be inspired & fall in love w/ this welcoming one of a kind custom home with endless mountain views from almost very room! Meticulously cared for & crafted w/ all the features, details & upgrades you can imagine! This home draws you in & is flooded w/ light, and connects seamlessly to the outdoors. The chef's kitchen has a striking 6x10 slab quartz island w/ prep sink, farm sink, Kitchen Aide appliances, pot filler, walk in pantry, quality cabinets & drawers. Main level is open and airy, and the floor to ceiling stone fireplace is a striking feature. Primary suite boasts a generous 4x12 walk in shower w/ double shower heads, free standing soaking tub & a 8x16 closet. In home office is conveniently located & could serve as an additional bedroom. 2nd main level bedroom suite has a private bath w/ a zero entry shower & fireplace. Large mud room, main level laundry & pantry all have custom built in's & generous storage space. Downstairs find a large game room with a wet bar/kitchen, 2 large bedrooms conveniently connected by a jack & jill bathroom. This is a Control 4 smart home - w/remote access to lighting, sound, security, HVAC. Use of black hardware & lighting, can lights, wide plank LVP flooring, custom tile, built in's & high end quartz are found throughout. Additional features include recirculating tankless water heat, gas lines to grill & fir
Interior Details
4442
4
5
Has Heating:
Yes
Heating Type:
Central
Has Cooling:
Yes
Cooling Type:
Central
Has Fuel:
No
Fuel Type:
N/A
Has Basement:
No
Basement Type:
Partial
Has Flooring:
No
Flooring Type:
N/A
Has Fireplace:
Yes
Fireplace Type:
N/A
Property Details
226512
No
No
Type:
Garage, Attached
Location:
N/A
Status:
N/A
Number of Spaces:
0
No
No
No
No
No
No
No
Construction Details
Ranch
Frame/wood Siding
N/A
N/A
Composition Shingle
Tax History
Year
Amount
Land
Improvement
Percent Change
Assessment
2019
$16
$190
$0
--%
$190
2019
$16
$190
$0
--%
$190
2018
$20
$220
$0
--%
$220
2017
$21
$220
$0
--%
$220
2016
$15
$160
$0
--%
$160
2014
$11
$120
$0
--%
$120
2013
$11
$120
$0
--%
$120
2012
$12
$80
$0
--%
$80

Average Home Price in 80610
Nearby Properties
Zip Code
Price
Bed
Bath
Sqft
Lot
Sold Date
$1,475,000
$1,475,000
5 Beds
5 Baths
4,543 Sqft
246,724 Lot (sqft)
Sold 09/08/2026
$1,459,900
$1,459,900
4 Beds
5 Baths
4,442 Sqft
226,512 Lot (sqft)
Sold 10/13/2026
$1,489,993
$1,489,993
4 Beds
5 Baths
4,360 Sqft
161,198 Lot (sqft)
Sold 10/13/2026




