Member Features
Find Real Estate Bargain!
Full foreclosure details
Home value, equity and ownership info
Find homes priced below market
Get full access with a FREE Account
Already a member?
$325,000
Listing Price5beds
2baths
1,044sqft
13,068sqft lot
5631 Hillsview Rd, Minneapolis, MN 55430
Member Features
Find Real Estate Bargain!
Full foreclosure details
Home value, equity and ownership info
Find homes priced below market
Get full access with a FREE Account
Already a member?
For Sale
Off Market
Home type
Price / sqft
Year built
Home Details
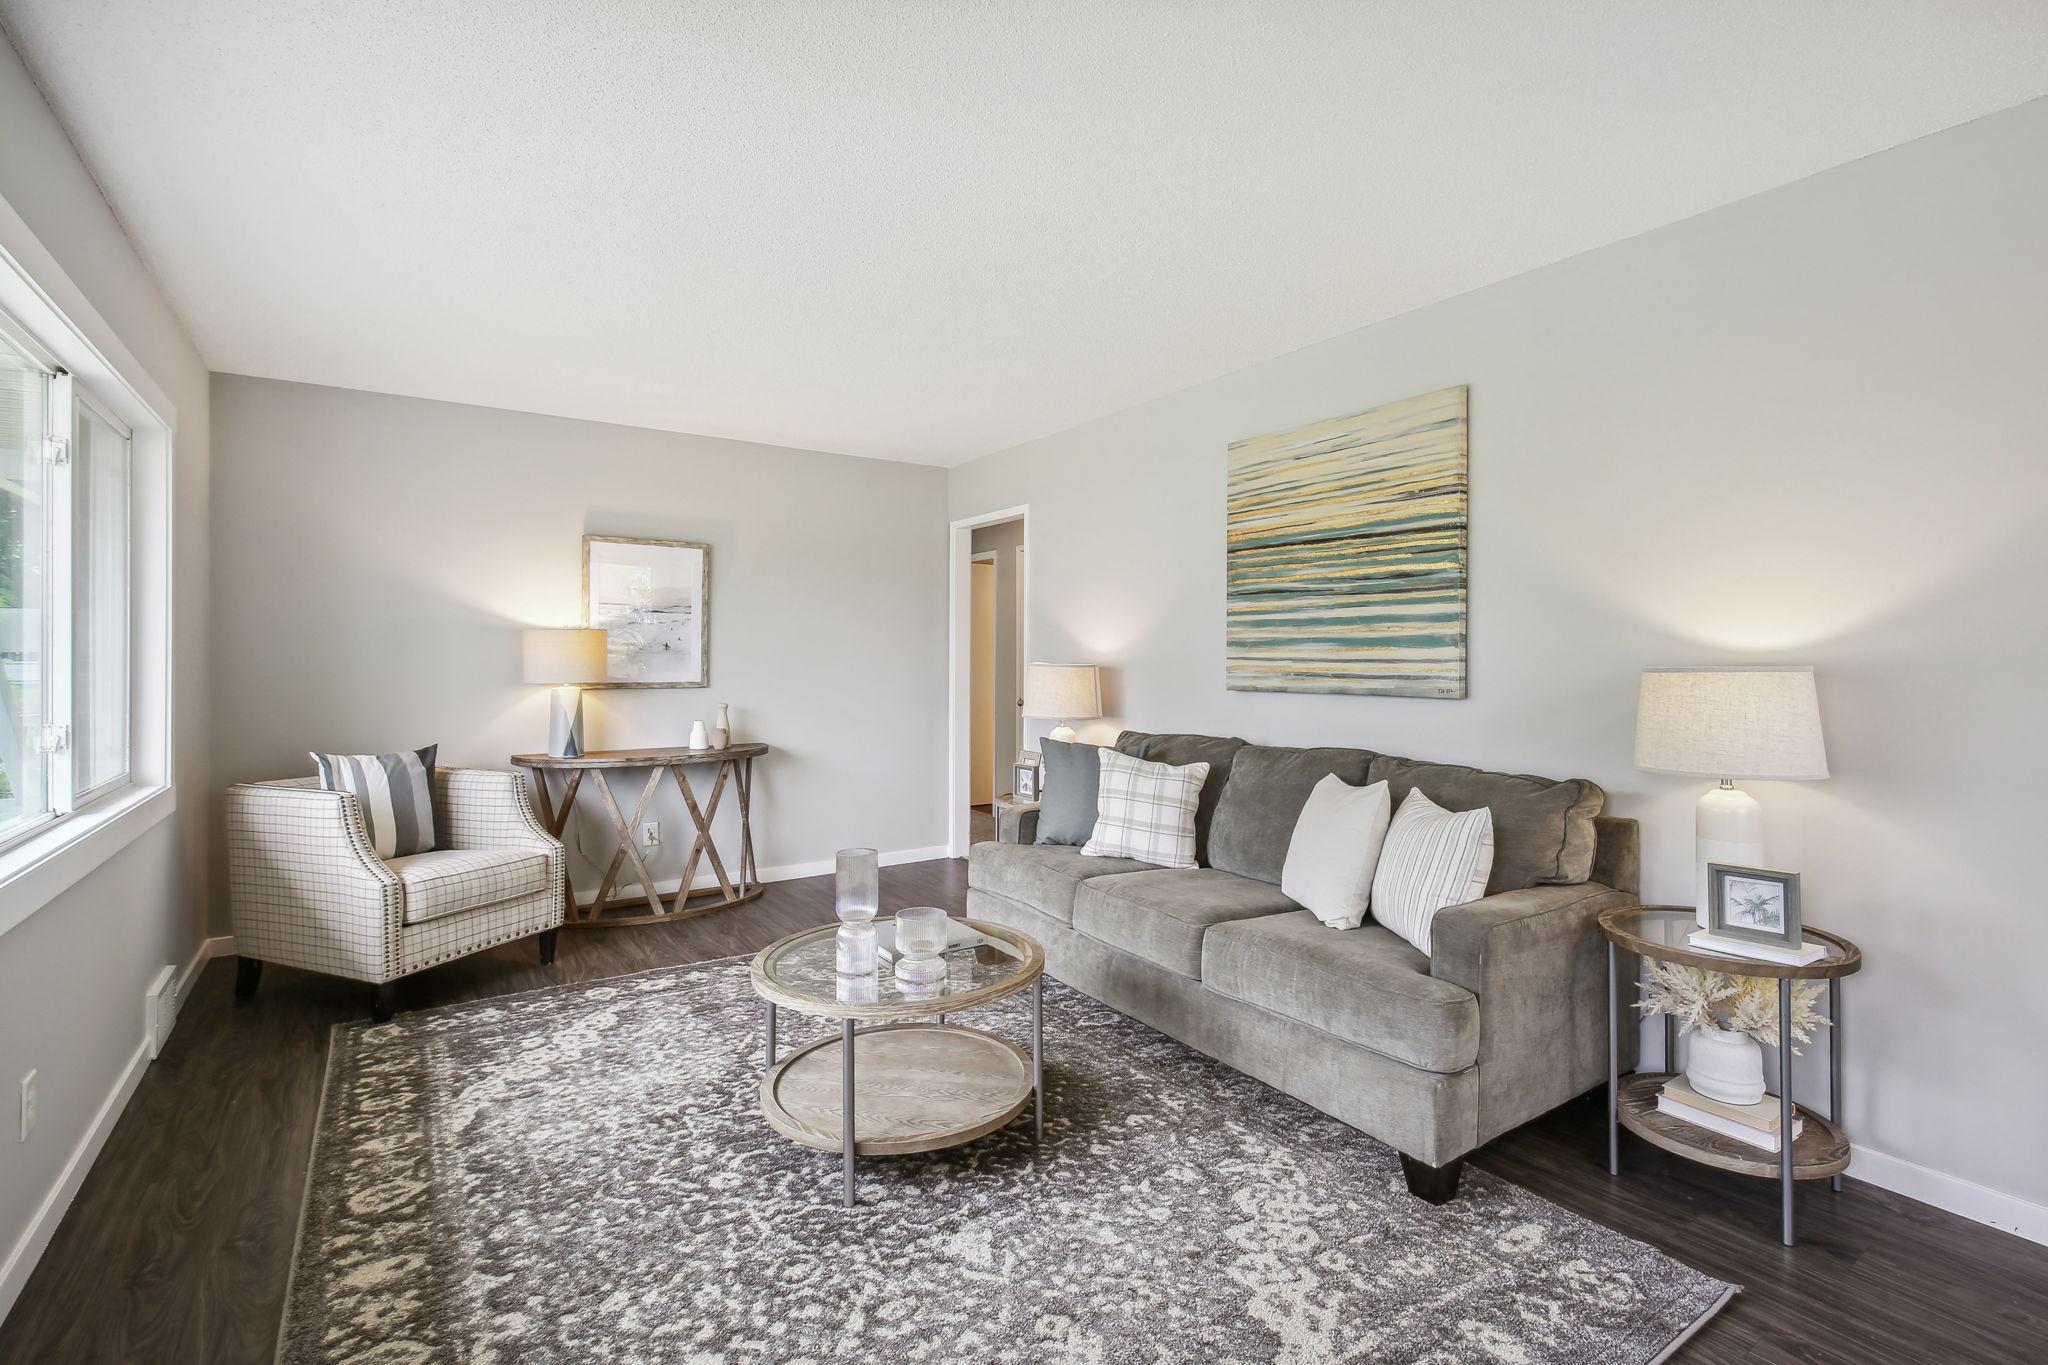
Beautifully updated 5-BR 2-Bath home in quiet neighborhood and location convenient to local shopping, restaurants, freeway access, and just two blocks to Centerbrook Golf Course, Lions Park, and Shingle Creek Regional Trails. Home is COMPLETELY RENOVATED with updated lighting, plumbing, high-efficiency furnace, windows, fresh designer paint. Main floor features updated kitchen with granite counters and large dining area, SS appliances, luxury vinyl plank flooring, spacious living area, three main-floor bedrooms, and full bath. Lower level highlights include large family room, two spacious bedrooms with LVP flooring, bath with ceramic tile surround, and finished laundry room. Spacious, one-third acre yard with 12 x 6 deck great for BBQs, one-car garage with workbench, and room for four cars in driveway. GREAT HOME, GREAT VALUE! Move-in Ready, Quick closing possible. SEE TODAY!
Interior Details
1044
5
2
Has Heating:
Yes
Heating Type:
Floor/wall Furnace
Has Cooling:
Yes
Cooling Type:
Package
Has Fuel:
Yes
Fuel Type:
Electric
Has Basement:
No
Basement Type:
Basement (unspecified)
Has Flooring:
No
Flooring Type:
Carpet
Has Fireplace:
Yes
Fireplace Type:
N/A
Property Details
13068
No
No
Type:
Garage, Attached
Location:
N/A
Status:
N/A
Number of Spaces:
1
N/A
N/A
N/A
N/A
N/A
N/A
N/A
Construction Details
Ranch
Metal
N/A
Gable
Asphalt
Tax History
Year
Amount
Land
Improvement
Percent Change
Assessment
2020
$3,817
$50,000
$162,000
--%
$212,000
2019
$3,328
$45,000
$131,000
--%
$176,000
2018
$2,682
$36,000
$110,000
--%
$146,000
2017
$2,009
$0
$0
--%
$101,190
2016
$2,570
$0
$0
--%
$102,389
2014
$1,926
$0
$0
--%
$69,362
2013
$2,086
$0
$0
--%
$76,229
2011
$2,201
$0
$0
--%
$89,636

Average Home Price in 55430
Nearby Properties
Zip Code
Price
Bed
Bath
Sqft
Lot
Sold Date
$194,403
$194,403
3 Beds
1.75 Baths
1,093 Sqft
9,583 Lot (sqft)
Sold 08/19/2026
$276,145
$276,145
2 Beds
1 Baths
888 Sqft
3,485 Lot (sqft)
Sold 07/30/2026
$315,654
3 Beds
1 Baths
1,093 Sqft
7,405 Lot (sqft)
Sold 10/06/2026
$294,680
$294,680
3 Beds
2.25 Baths
1,016 Sqft
10,019 Lot (sqft)
Sold 10/05/2026
$227,323
$227,323
3 Beds
1 Baths
1,056 Sqft
9,148 Lot (sqft)
Sold 10/06/2026
$258,171
2 Beds
1.75 Baths
952 Sqft
10,890 Lot (sqft)
Sold 10/05/2026
$255,118
$255,118
5 Beds
3.25 Baths
1,064 Sqft
6,098 Lot (sqft)
Sold 10/06/2026
$325,000
$325,000
3 Beds
2 Baths
1,176 Sqft
8,712 Lot (sqft)
Sold 09/29/2026
$325,000
5 Beds
2 Baths
1,044 Sqft
13,068 Lot (sqft)
Sold 09/29/2026