
Member Features
Find Real Estate Bargain!
Full foreclosure details
Home value, equity and ownership info
Find homes priced below market
Get full access with a FREE Account
Already a member?
$595,000
Listing Price4beds
3baths
3,373sqft
9,583sqft lot
7715 Hillsmere Ct, Pensacola, FL 32526
Member Features
Find Real Estate Bargain!
Full foreclosure details
Home value, equity and ownership info
Find homes priced below market
Get full access with a FREE Account
Already a member?
For Sale
Off Market
Home type
Price / sqft
Year built
Home Details
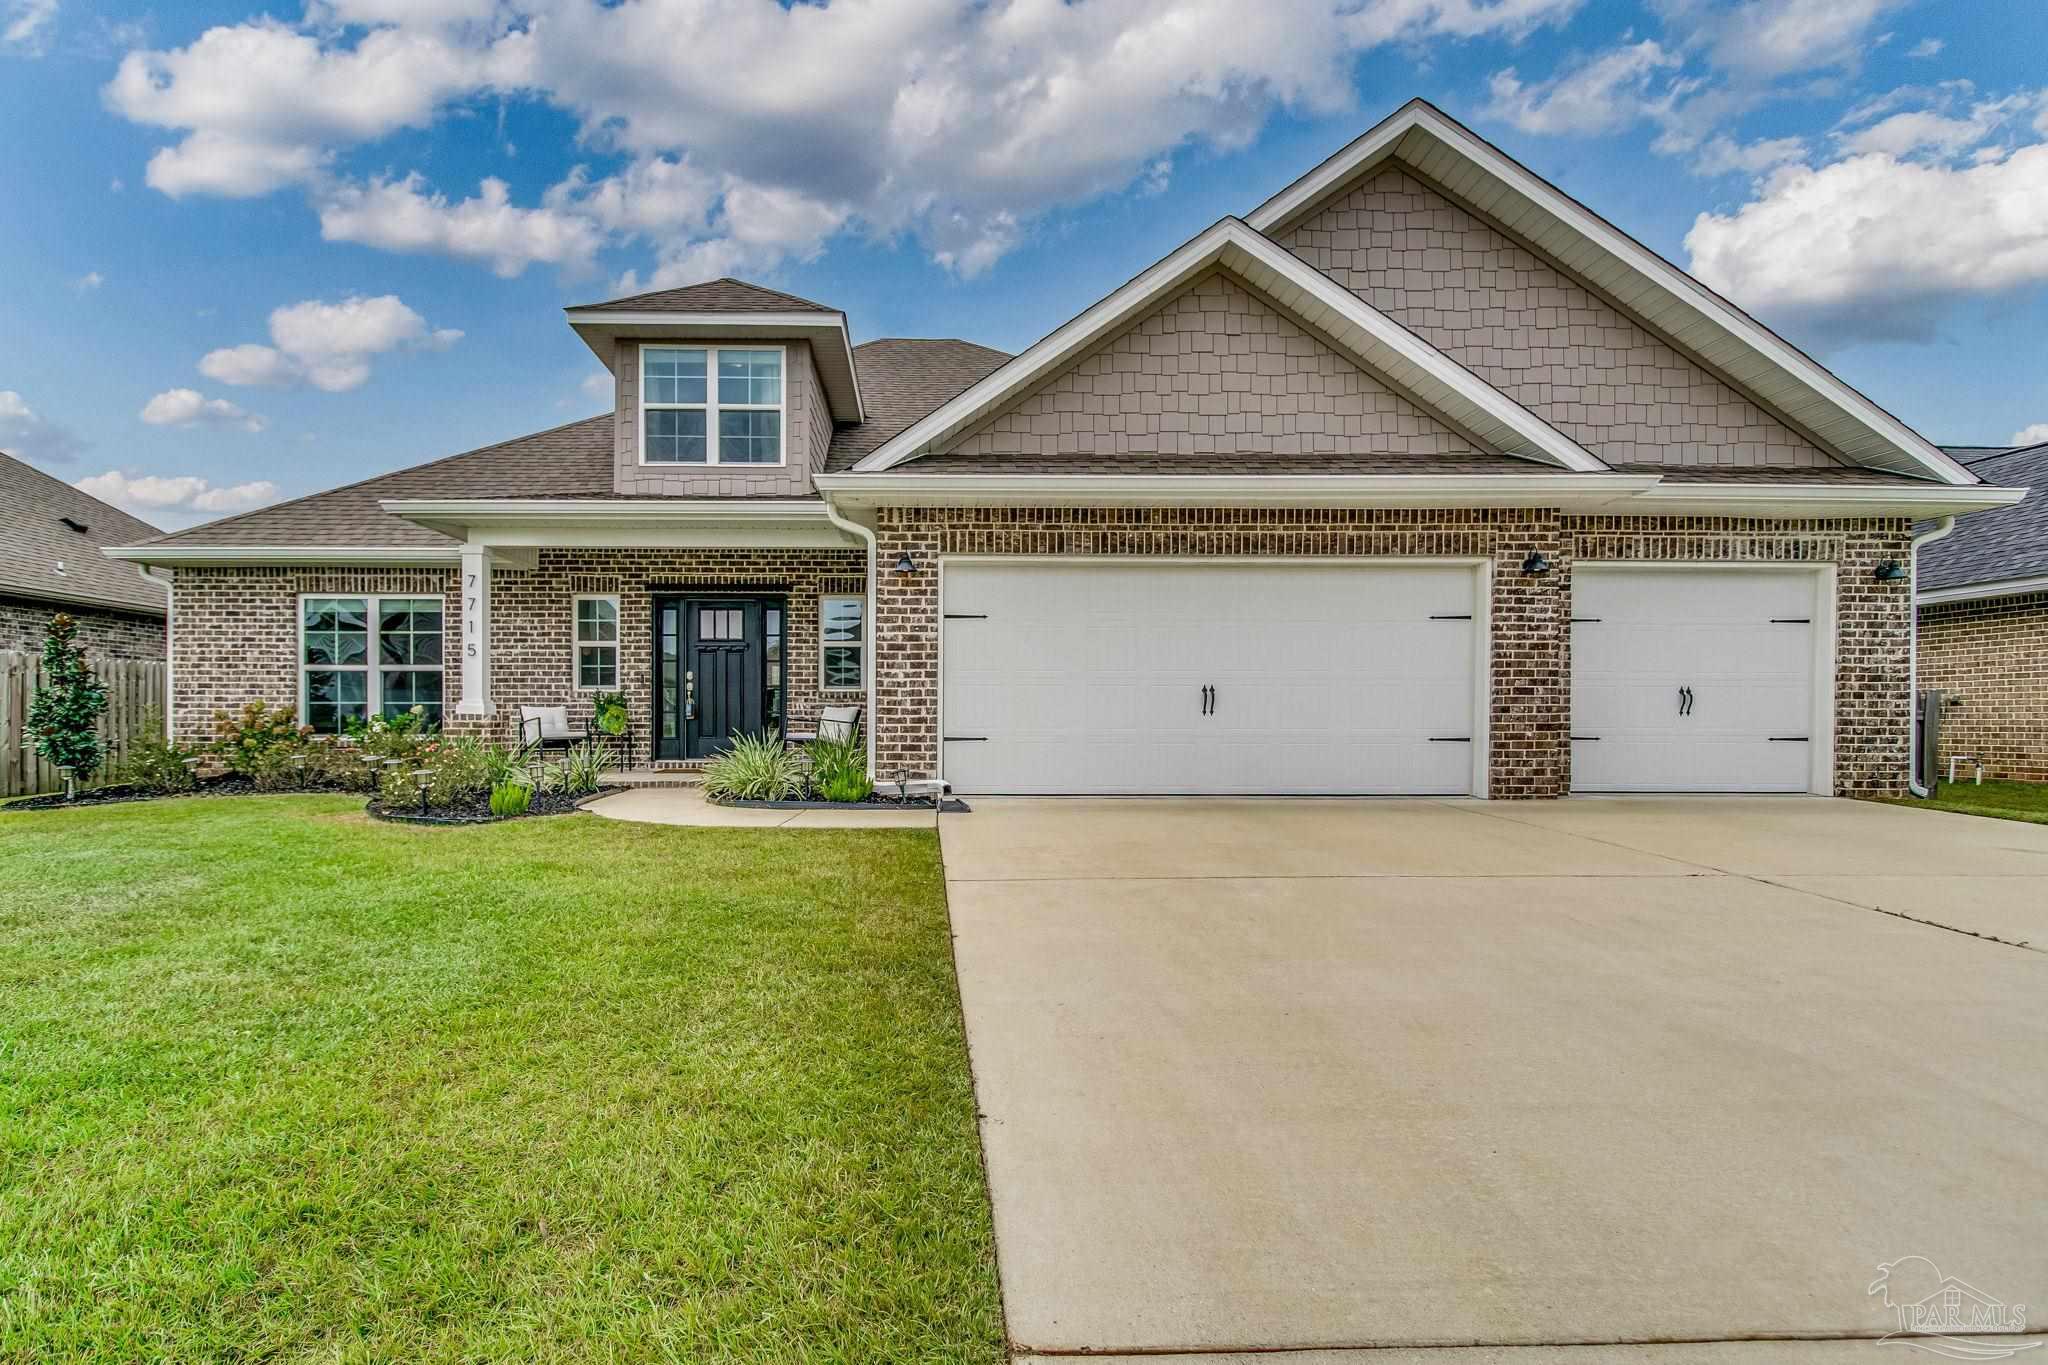
This property is located in the desirable gated community of Woodlyn Meadows. Greet your guests into the spacious foyer. To the left is a bedroom that has an en suite bathroom that leads back to the entrance hallway so it can be used by your guests. To the right is a large dining room. From there is an open floor plan. Living area has tray ceiling and crown molding that leads into the spacious kitchen and breakfast room. The primary bedroom also features a tray ceiling with crown molding which leads into the master bath with double sinks, separate tub, large tiled shower and a large walk-in closet. The kitchen has a large island and a very large pantry. Then the hallway leads you to 2 addition bedrooms with a bath between them. Back to the living area there is a carpeted staircase that leads to the very large upstairs large bonus room with double windows for extra light and a perfect place to set up an office. The kids are going to love it. From the 3 car garage entrance there is a very nice laundry room with cabinets and a drop zone with a bench and hooks for jackets. You're going to love this house. All bedrooms are carpeted, the baths and foyer are tiled that looks like wood. The remainder of the house is Luxury Vinyl Plank. The backyard has a privacy fence, Rain Bird sprinkler system and gas for the grill. Patio is wired for a TV. All room sizes were taken from the floor plan and square footage taken from the Escambia County Tax records. Buyer is responsible for veri
Interior Details
3373
4
3
Has Heating:
Yes
Heating Type:
Central
Has Cooling:
Yes
Cooling Type:
Central
Has Fuel:
No
Fuel Type:
N/A
Has Basement:
No
Basement Type:
N/A
Has Flooring:
No
Flooring Type:
Carpet
Has Fireplace:
Yes
Fireplace Type:
N/A
Property Details
9583
No
No
Type:
Garage, Attached
Location:
N/A
Status:
N/A
Number of Spaces:
0
No
No
No
No
Yes
No
No
Construction Details
N/A
Brick Veneer
N/A
Gable/hip
Other (not Classified)
Tax History
Year
Amount
Land
Improvement
Percent Change
Assessment
2020
$491
$35,000
$0
--%
$35,000
2019
$495
$35,000
$0
--%
$35,000
2018
$505
$35,000
$0
--%
$35,000
2017
$516
$35,000
$0
--%
$35,000
2016
$597
$40,000
$0
--%
$40,000

Average Home Price in 32526
Nearby Properties
Zip Code
Price
Bed
Bath
Sqft
Lot
Sold Date
$594,000
$594,000
4 Beds
3 Baths
2,975 Sqft
14,514 Lot (sqft)
Sold 09/29/2026
$595,000
4 Beds
3 Baths
3,373 Sqft
9,583 Lot (sqft)
Sold 10/26/2026
$535,000
4 Beds
3 Baths
3,004 Sqft
15,507 Lot (sqft)
Sold 10/26/2026






