Member Features
Find Real Estate Bargain!
Full foreclosure details
Home value, equity and ownership info
Find homes priced below market
Get full access with a FREE Account
Already a member?
$951,593
Listing Price4beds
3baths
3,778sqft
36,955sqft lot
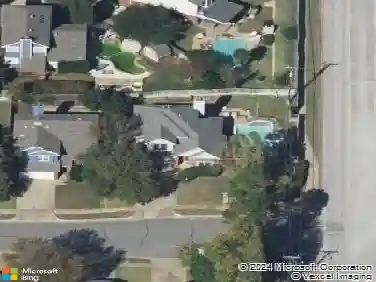
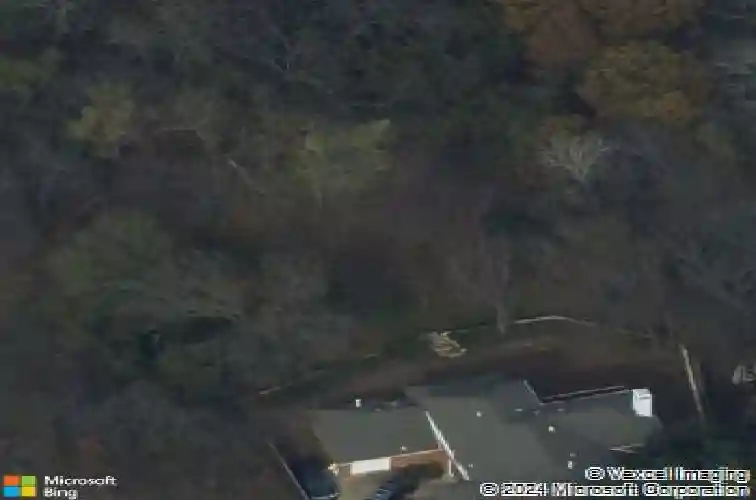
3801 Hillside Trl, Grapevine, TX 76051
Member Features
Find Real Estate Bargain!
Full foreclosure details
Home value, equity and ownership info
Find homes priced below market
Get full access with a FREE Account
Already a member?
For Sale
Off Market
Home type
Price / sqft
Year built
Home Details
BACK AND BETTER! Contemporary custom home on one of the largest lots in Western Oaks (0.848 AC) backing to greenbelt and creek. Spacious layout with 4 beds, 3.5 baths, multiple living areas and fresh updates. Grand double-door entry opens to 2-story foyer and light-filled living room. Entertain with ease in formal dining room with vaulted ceiling or inviting family room featuring built-ins cabinets, shelves and fireplace. The kitchen boasts granite countertops, island with sink, workstation, double convection ovens, microwave, 4-burner gas cooktop(Nov. 2025). Utility room has pocket-door, cabinets, sink, and built-in ironing board. Freshly painted interior and carpet installed in July 2025, as well as, updated secondary bathrooms. First-floor private primary suite showcases a tray ceiling, recessed lighting, and wood-look tile flooring that continues into the remodeled ensuite bath and closet. Spa-like bathroom features skylight, heated floors, soaking tub, frameless river rock shower, ceiling fan, and dual vanities while the walk-in closet includes a built-in ironing board and chest of drawers. Upstairs, three spacious bedrooms, one with cedar closet, another with pocket-door, Jack-and-Jill bath, an additional full bath, and a large game room with a raised ceiling, wet bar with bar seating, wine fridge & rack, and built-ins-plus a walk-out balcony overlooking the greenbelt. The 4th bedroom includes built-in cabinets and shelves with a desk area, making it ideal for a private
Interior Details
3778
4
3
Has Heating:
Yes
Heating Type:
Central
Has Cooling:
Yes
Cooling Type:
Central
Has Fuel:
No
Fuel Type:
N/A
Has Basement:
No
Basement Type:
N/A
Has Flooring:
No
Flooring Type:
N/A
Has Fireplace:
Yes
Fireplace Type:
N/A
Property Details
36955
No
No
Type:
N/A
Location:
N/A
Status:
N/A
Number of Spaces:
N/A
No
No
No
No
Yes
No
No
Construction Details
N/A
N/A
N/A
N/A
N/A
Tax History
Year
Amount
Land
Improvement
Percent Change
Assessment
2020
$13,698
$0
$0
--%
$630,032
2019
$12,598
$0
$0
--%
$572,756
2018
$11,874
$0
$0
--%
$520,687
2017
$10,860
$0
$0
--%
$473,352
2016
$9,951
$0
$0
--%
$430,320
2013
$8,478
$45,000
$346,200
--%
$391,200
2013
$8,478
$45,000
$323,000
--%
$368,000
2012
$8,383
$45,000
$319,700
--%
$364,700

Average Home Price in 76051