Member Features
Find Real Estate Bargain!
Full foreclosure details
Home value, equity and ownership info
Find homes priced below market
Get full access with a FREE Account
Already a member?
$439,385
Listing Price3beds
2baths
1,480sqft
45,738sqft lot
2209 Hillside Rd, Pueblo, CO 81006
Member Features
Find Real Estate Bargain!
Full foreclosure details
Home value, equity and ownership info
Find homes priced below market
Get full access with a FREE Account
Already a member?
For Sale
Off Market
Home type
Price / sqft
Year built
Home Details
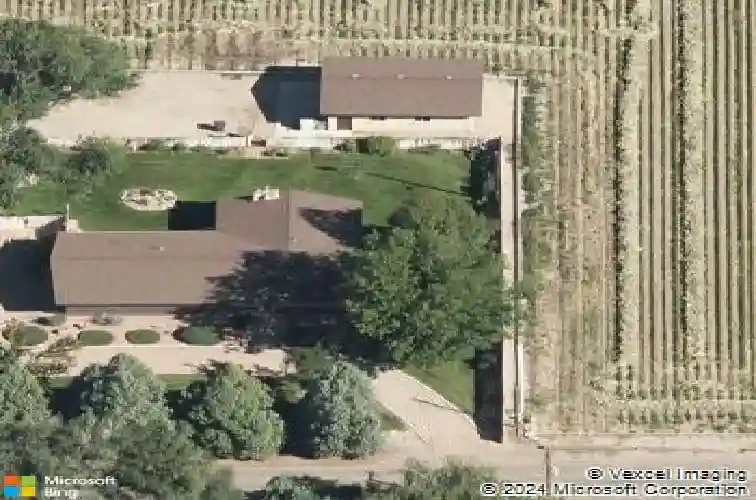
Located on the highly desirable St. Charles Mesa, this well-maintained 4-bedroom, 1.5 bath home offers more than 2,500square feet of living space on a beautifully landscaped 1-acre lot. The spacious kitchen features hickory cabinets, granite countertops, anmassive island, newer appliances including an LG electric induction range/oven, a Frigidaire Gallery 4-door French-style refrigerator, and hickory hardwood floors which extend into the great room and dining area. The upstairs living room area includes a cozy gas fireplace, and central air provides year-round comfort. The attached 2-car 21' x 24' garage is heated and finished with sheetrock, while the detached 2-car 24' x 32' garage offers additional finished workspace or storage. Outside, enjoy a lush lawn, mature trees, colorful flower beds, an automatic sprinkler system, and a 12' x 12' storage shed. An inactive irrigation well can potentially be brought back to active status through allocation from AGRA. Don't miss this Mesa gem with views of Pike's Peak and one of the nicest yards in town.
Interior Details
1480
3
2
Has Heating:
Yes
Heating Type:
Forced Air With Air Conditioning
Has Cooling:
Yes
Cooling Type:
Evaporative
Has Fuel:
No
Fuel Type:
N/A
Has Basement:
No
Basement Type:
Finished
Has Flooring:
No
Flooring Type:
N/A
Has Fireplace:
Yes
Fireplace Type:
N/A
Property Details
45738
No
No
Type:
Garage, Attached
Location:
N/A
Status:
N/A
Number of Spaces:
5
No
No
No
No
No
No
No
Construction Details
Ranch
Combination
N/A
Gable/hip
Composition Shingle
Tax History
Year
Amount
Land
Improvement
Percent Change
Assessment
2019
$1,049
$2,860
$14,157
--%
$17,017
2019
$1,049
$2,860
$14,157
--%
$17,017
2018
$805
$2,880
$11,868
--%
$14,748
2017
$825
$2,880
$11,868
--%
$14,748
2016
$798
$3,184
$11,457
--%
$14,641
2013
$712
$3,184
$10,260
--%
$13,444
2013
$712
$3,184
$10,260
--%
$13,444

Average Home Price in 81006
Nearby Properties
Zip Code
Price
Bed
Bath
Sqft
Lot
Sold Date
$312,541
$312,541
3 Beds
1 Baths
1,325 Sqft
65,340 Lot (sqft)
Sold 09/01/2026
$290,259
$290,259
3 Beds
1 Baths
1,328 Sqft
35,284 Lot (sqft)
Sold 09/01/2026
$266,272
$266,272
3 Beds
1 Baths
1,400 Sqft
47,916 Lot (sqft)
Sold 09/01/2026
$317,510
$317,510
3 Beds
2 Baths
1,670 Sqft
19,166 Lot (sqft)
Sold 09/01/2026
$277,178
$277,178
2 Beds
1 Baths
1,588 Sqft
22,651 Lot (sqft)
Sold 09/01/2026
$357,131
$357,131
2 Beds
1 Baths
1,276 Sqft
26,136 Lot (sqft)
Sold 10/26/2026
$324,000
$324,000
4 Beds
1 Baths
1,564 Sqft
21,780 Lot (sqft)
Sold 09/29/2026